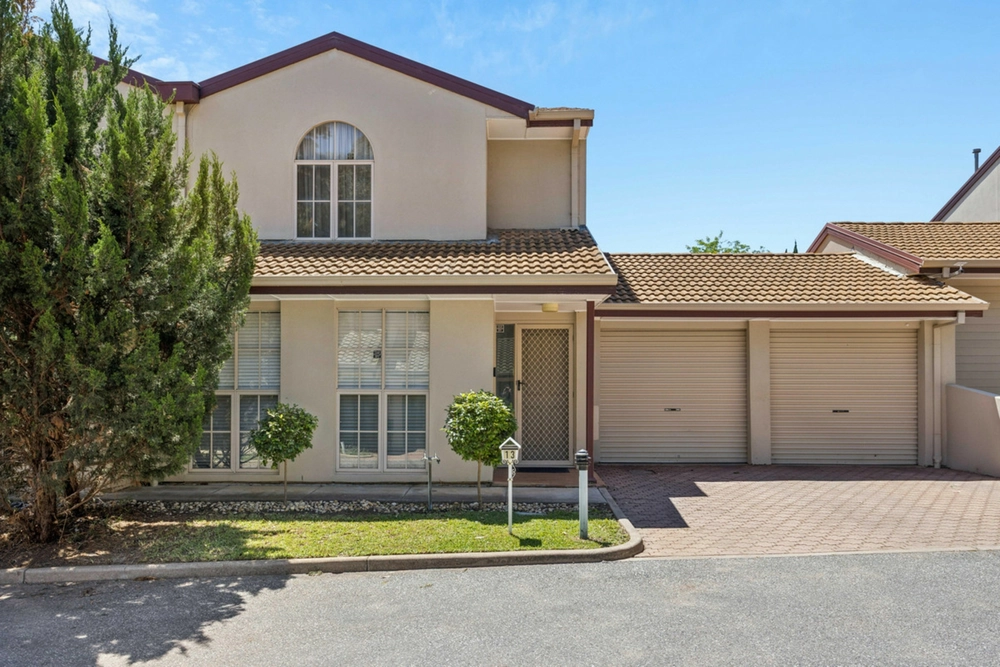
If ever-blossoming Prospect is on the cards, this may just be the perfect opportunity to join the neighbourhood.
Set on a generous block of approximately 877m2, you'll love the floor plan flexibility offered by three bedrooms, a study or sunroom, and two living spaces.
To the front, find all bedrooms fitted with built-in robes, the third with a character window loveseat. The second bedroom opens onto a light-filled original sunroom. Wrapped in windows, it's the perfect location for your morning coffee, no matter the season.
Kitchen and living form both the geographic and charming heart of the home. You'll love the original wallpaper, detailed cornicing, and 3m ceilings.
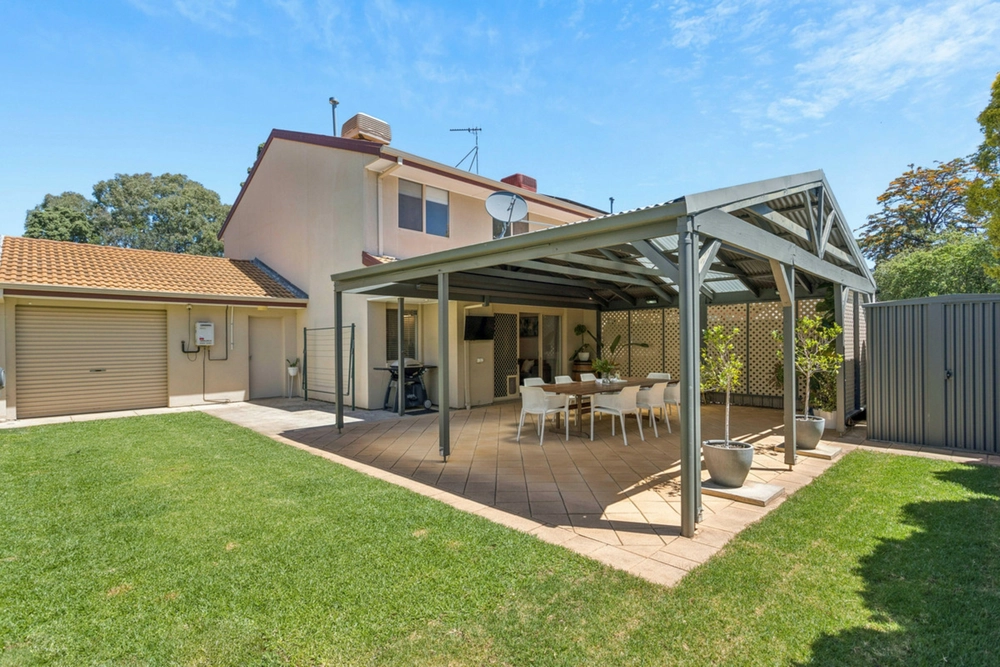
A backyard shaded by established palms could be whatever you choose it to be, while rear storage keeps non-essentials out of the way.
Make no mistake this home needs work but for those prepared to roll up the sleeves comes opportunity. Situated in Policy Area 350 there is also the potential to subdivide (STCC), either retain the existing dwelling or detonate and start again.
Either way there's so much to love about this 1920's home, passed down through generations of the current family since the 1930's. In a space brimming with potential, indulge your imagination – what type of home or opportunity will you create?
Just minutes to Kmart, Bunnings, and Coles, while surrounded by cafes, takeaway, and specialty shops, everything you need is within arm's reach in this prime Prospect location and don't forget dual zoning for Adelaide High School and Adelaide Botanic High.
Don't miss:
- Split system A/C to living, ceiling fans to dining, master bedroom, living and kitchen, plus two character fireplaces
- Rumpus room with built-in bar
- Separate toilet
- Plenty of storage throughout
- Huge external storage room and laundry
- Walking distance to Prospect North and Enfield Primary Schools, plus Our Lady of the Sacred Heart College
- Easy access to public transport along Prospect and Regency Roads
Specifications:
CT / 5672/321
Council / City of Prospect
Zoning / R'RA350
Built / 1920
Land / 877.0 m2
Frontage / 18.29m
Council Rates / $1813.46pa
SA Water / $216.41pq
ES Levy / $111.35pa
All information provided has been obtained from sources we believe to be accurate, however, we cannot guarantee the information is accurate and we accept no liability for any errors or omissions (including but not limited to a property's land size, floor plans and size, building age and condition) Interested parties should make their own inquiries and obtain their own legal advice. Should this property be scheduled for auction, the Vendor's Statement may be inspected at any Harris Real Estate office for 3 consecutive business days immediately preceding the auction and at the auction for 30 minutes before it starts.


 3 bed
 1 bath
 1 car