17 Chatsworth Road, Prahran, Vic 3181 - House sold - PropertyMate
Sold on 14 October 2023
Victorian Elegance And Visionary Design
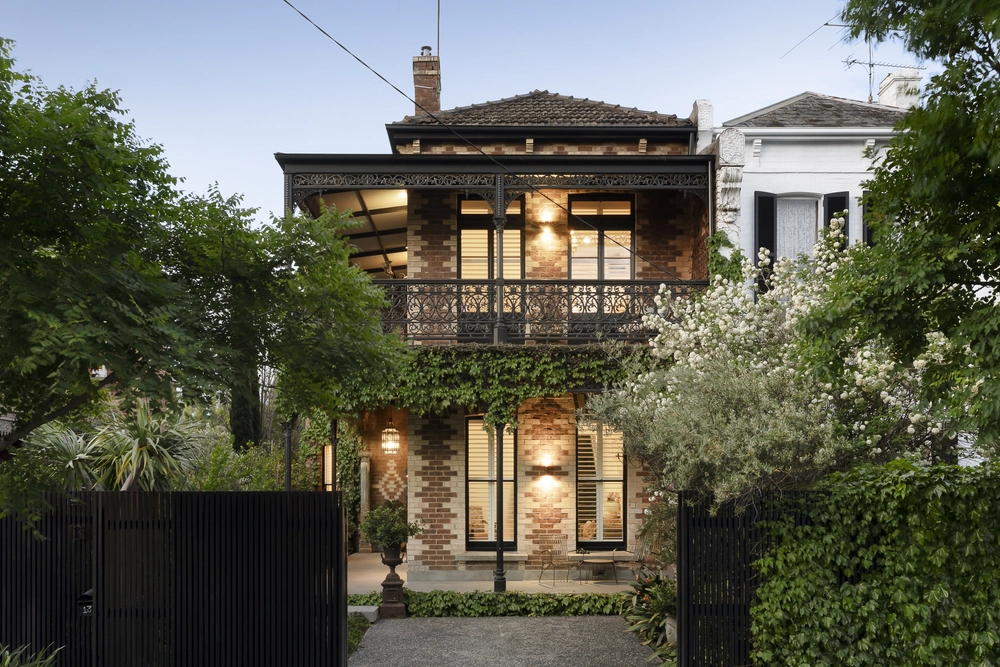
From the very first glance, this exquisite freestanding Victorian residence casts an unforgettable spell. Once inside, it is the architecturally designed renovation and extension that make a lasting impression through sun-drenched dimensions that combine refined luxury with outstanding family functionality.
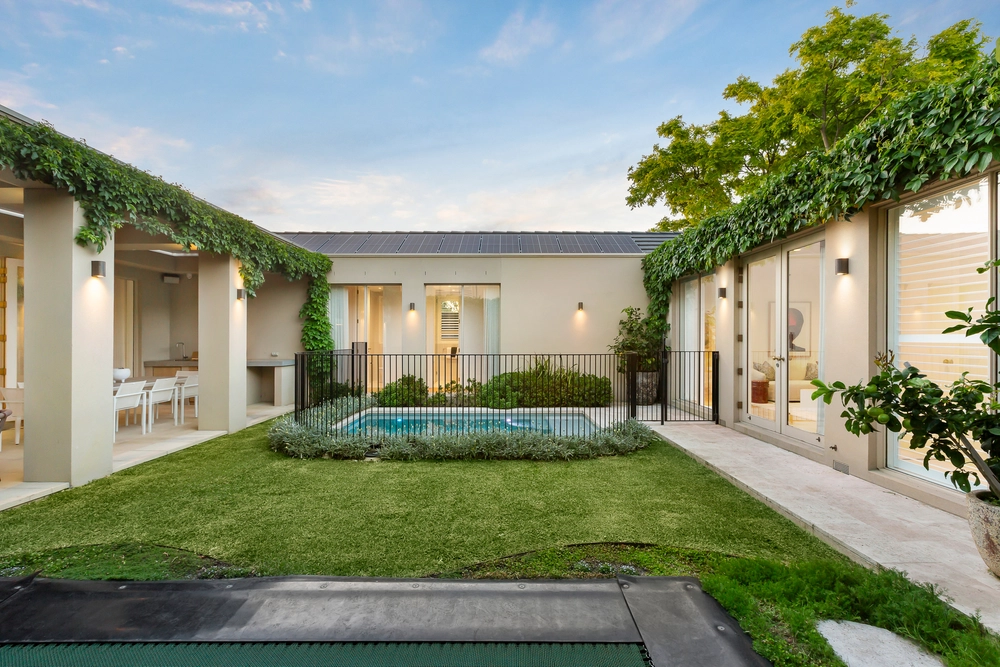
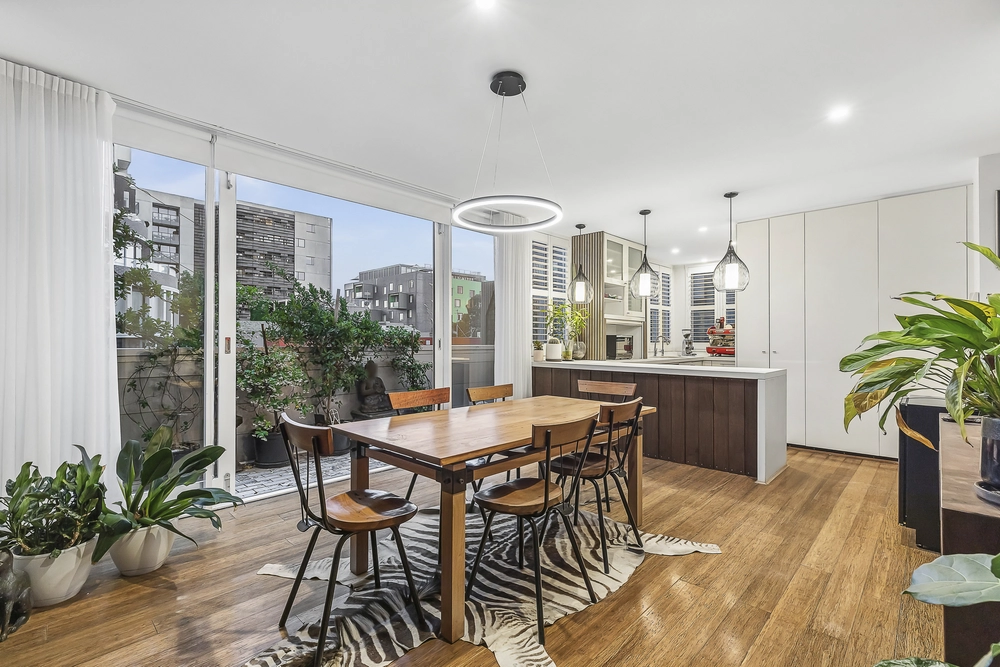
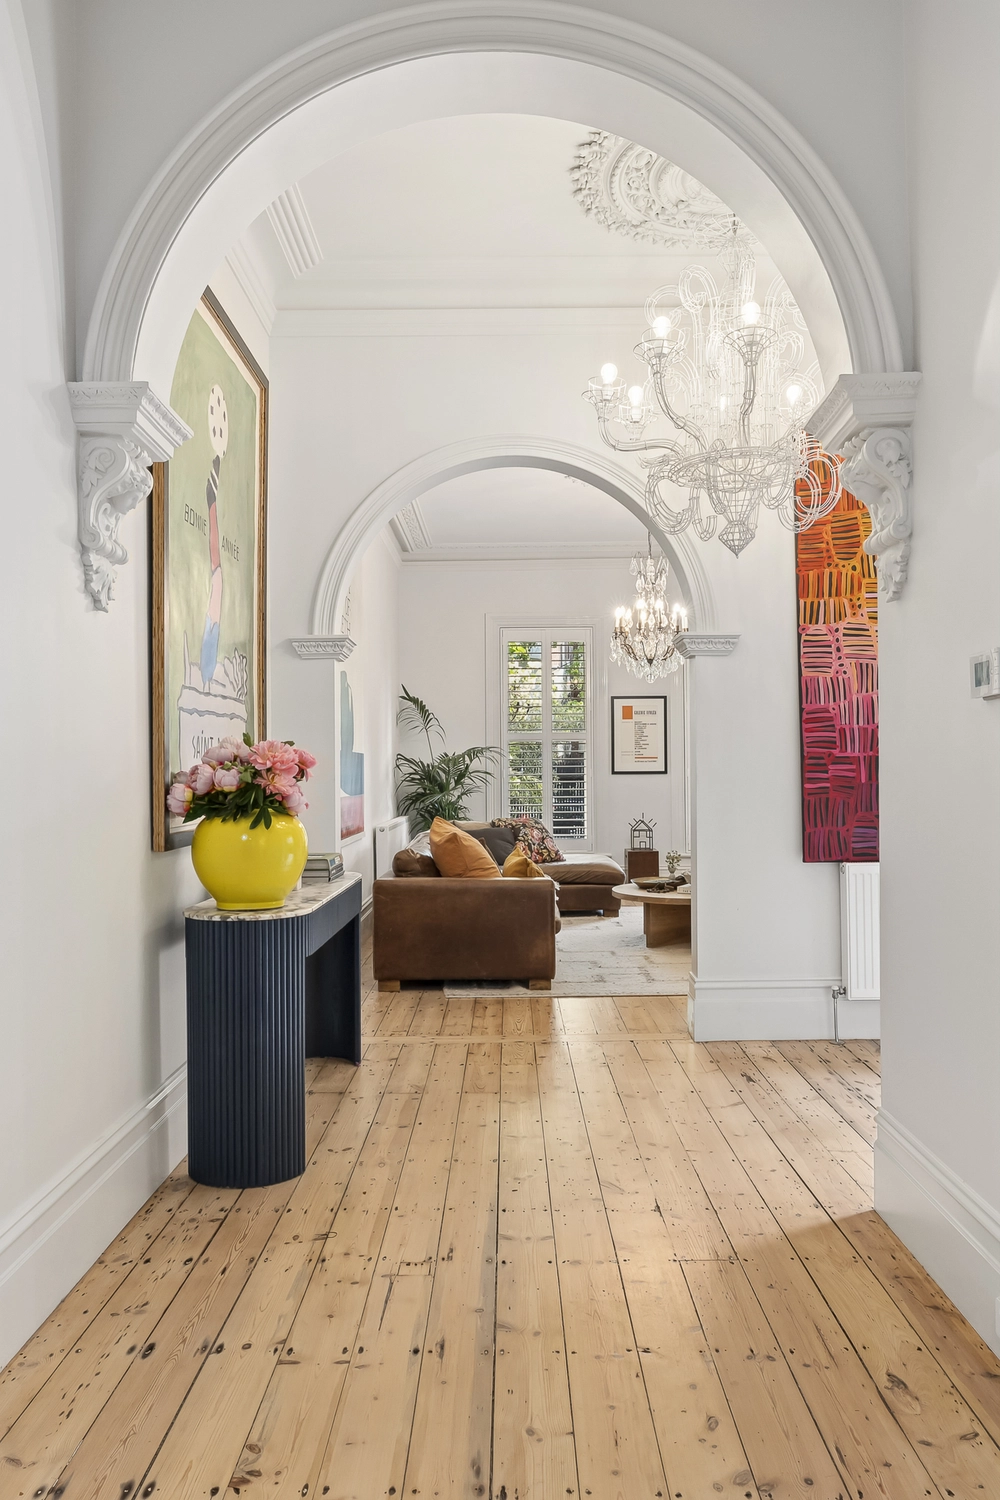
Nestled within a leafy landscaped garden and framed by a broad return verandah, the grand entrance featuring an ornate high ceiling introduces a glorious executive study with custom crafted bookshelves and a marble fireplace. Rich timber floors flow through the beautiful dining room with a two-way fireplace shared by the expansive living room sitting beneath a soaring elevated ceiling with clerestory windows. Full width European timber and glass sliders open the living spaces to a large northwest facing deck and the private garden offering secure off street parking via Bayview Street. The atmospheric kitchen is lavishly appointed with textural stone benches, premium V-Zug appliances, integrated fridge/freezer and a butler's pantry/laundry. Brick floors add a rustic tone to the versatile rumpus/media room or fourth bedroom with a stylish bathroom. The stunning main bedroom with a luxurious designer ensuite and walk in robes is in serenely positioned on the ground level while a children's zone upstairs comprises a second bedroom with chic ensuite and robes, a third robed bedroom, a retreat with fitted desk and fourth bathroom. One of the upstairs bedrooms commands city views.
In a location prized for its close proximity to Hawksburn Village, High St shops and cafes, Toorak station, trams, a range of schools and Orrong Park, it includes an alarm, video intercom, hydronic heating, air-conditioning, extensive lined roof storage, solar hot water and irrigation.


 4 bed
 4 bath
 1 car