You'll be tempted by the sleek modern lines, light filled interiors and quality finishes...
Attracted to the generous proportions and convenient layout...
And impressed by the privacy and security systems on offer...
But it's the unsurpassable surprise at the top of this home - that will make you fall in love!
Relax in style and utter privacy on the incredible roof-top terrace, calling out for twilight soirees with your closest few amongst the city lights. In the sunny times, feel protected under the shade of custom installed sails, while you kick-back with your favourite book and watch the world go by.
Down one level and the surprises continue, with two generous bedrooms sporting wall length built-in-robes, feature windows and premium made blinds, Top it off with a double linen closet and incredible master bathroom, luxuriously tiled floor to ceiling with wall length mirror and impressive skylight and this level is complete.
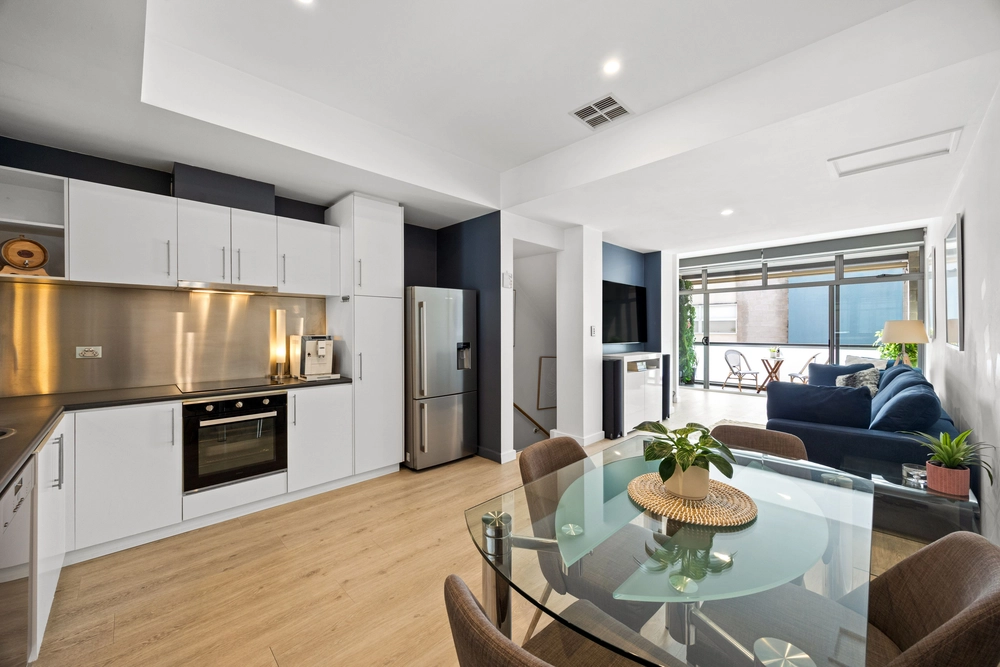
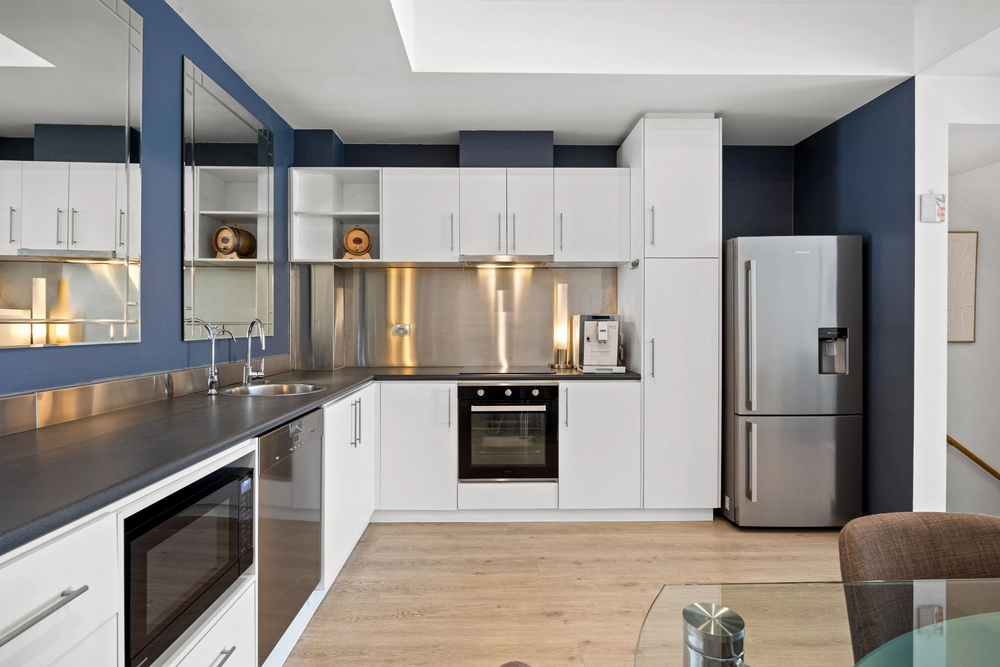
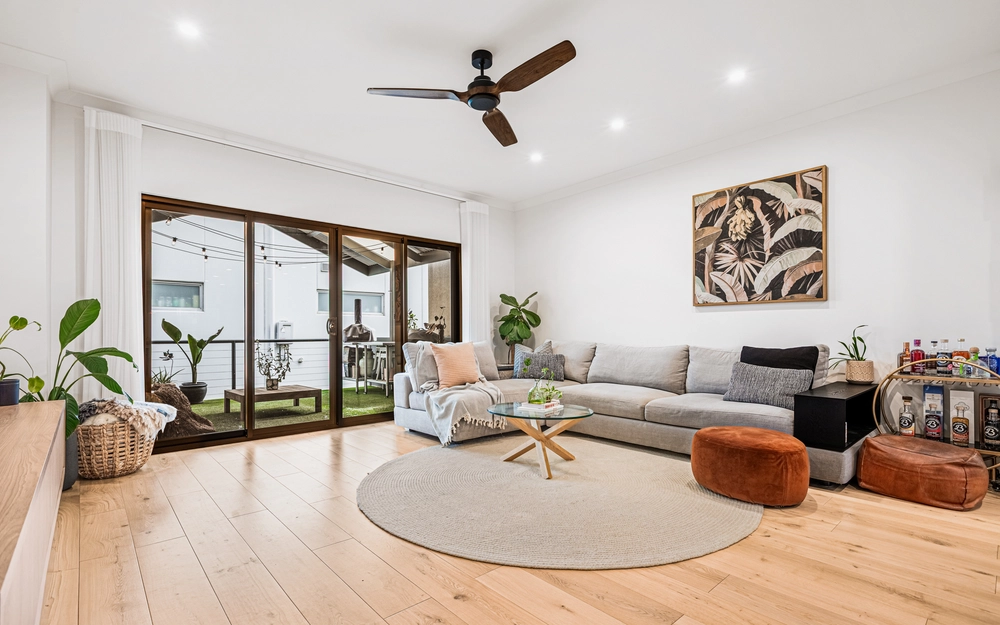
Meandering on downstairs again, you'll find spacious open plan living - home to a modern kitchen boasting sleek mirror splash-backs, plentiful storage and top of the range SMEG stainless steel appliances. Cleverly designed to maximize space, the floorplan easily accommodates a large dining table and lounge suite with room to spare.
Down on ground level, a guest wing or teen bedroom awaits - complete with built in robe and serviced by a private luxury bathroom. Nestled in the corner of the ground floor is an impressive double garage with electric roller doors - feel secure knowing you've got a private spot to lock up.
Zone controlled ducted reverse cycle air conditioning, as well as refrigerated, quick-cool air-conditioning keeps the home comfortable - while the versatile blueprint easily accommodates a wide range of people, from small families and professional couples to empty nesters - everyone will fall in love with this striking contemporary home.
With everything you could possible need on your doorstep, including a multitude of fantastic schools, the CBD and vibrant Hutt St just moments away, be the envy of your friends in this stunning town house.
Specifications:
CT / 5933/621
Council / City of Adelaide
Zoning / CC
Built / 2005
Land / 56m2
Frontage / 3.64m
Council Rates / $2572pa
SA Water / $264pq
ES Levy / $860pa
Community Rates / $385pq
Community Manager / Whittles Body Corporate
School Zones / Gilles Street P.S, Sturt Community School, Adelaide Botanic H.S, Adelaide H.S, Warriappendi School.
All information provided has been obtained from sources we believe to be accurate, however, we cannot guarantee the information is accurate and we accept no liability for any errors or omissions (including but not limited to a property's land size, floor plans and size, building age and condition) Interested parties should make their own inquiries and obtain their own legal advice. Should this property be scheduled for auction, the Vendor's Statement may be inspected at any Harris Real Estate office for 3 consecutive business days immediately preceding the auction and at the auction for 30 minutes before it starts.


 3 bed
 2 bath
 2 car