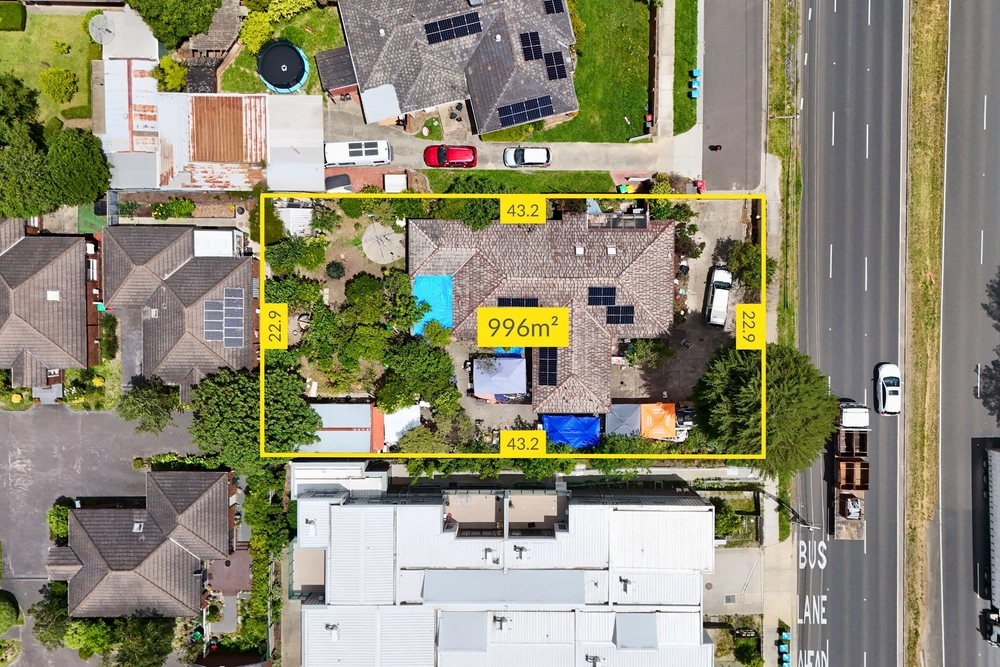
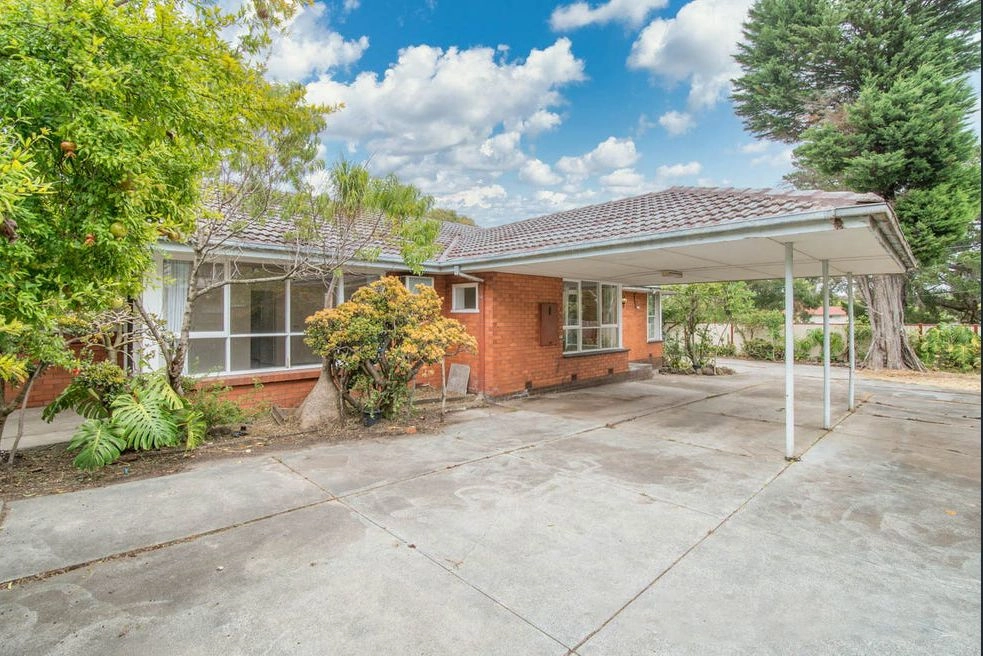
Immaculately presented and detailed with irresistible modern updates and beautiful Ranges views, this impressively proportioned residence captures all that is required for first class family living in the admired Knox College Estate.
Spanning off the entry foyer, the light-filled, carpeted lounge room enjoys the beauty of a bay window and steps through to the adjoining dining room where windows draw in glorious garden aspects.
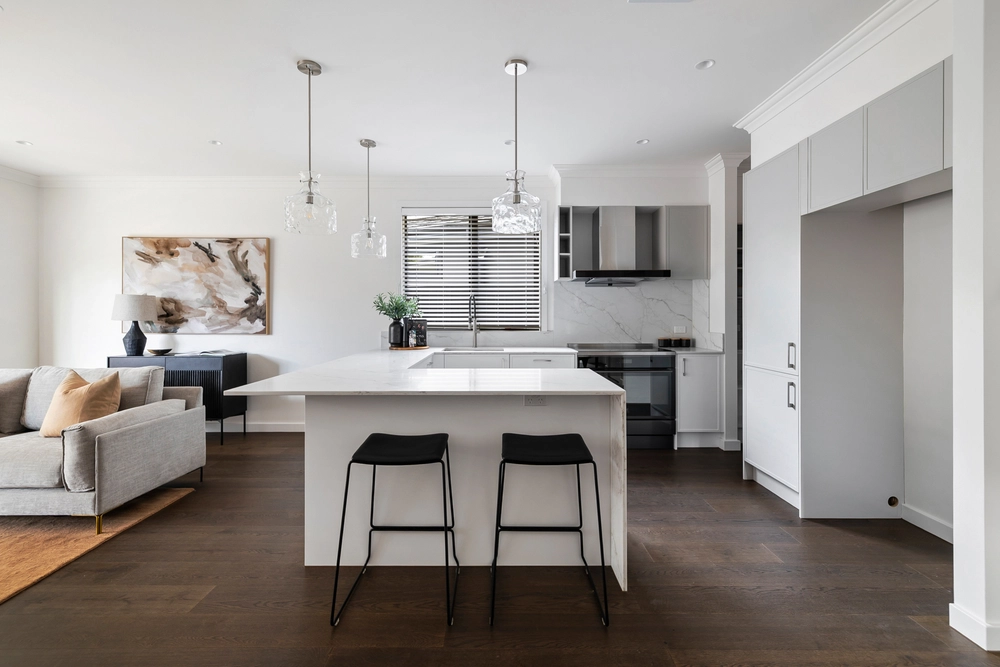
Feasting on innovative ideas and stylish design aesthetics, the renovated kitchen and meals zone is set to leave a lasting impression with its bamboo floorboards, sleek stone benchtops, lengthy appliance cupboard, Kleenmaid wall & convection ovens, induction stovetop, retractable bench rangehood, integrated Miele dishwasher, hidden kickboard drawers plus a breakfast bar.
At the rear, a sunken rumpus room rewards the family with a wonderful space to entertain and relax before the glowing warmth of an open fireplace, while the covered alfresco deck opens onto the backyard with magnificent magnolia trees lining the back fence.
Completing the entry level, you'll find a powder room, laundry and study/5th bedroom, with the four upper level bedrooms including a master bedroom with walk-in-robe and ensuite, supplemented by a family bathroom and additional powder room.
Enriched with Ranges views from two bedrooms, ducted heating, evaporative cooling, reverse cycle air conditioning, ducted vacuum, resprayed/repointed roof, under stair storage plus a double garage with trailer space and rear roller door.
In a prized location, central to The Knox School, Waverley Christian College, Knox Gardens Primary, Blind Creek Nature Trail, Westfield Knox Shopping Centre, buses plus EastLink Freeway.


 4 bed
 2 bath
 2 car