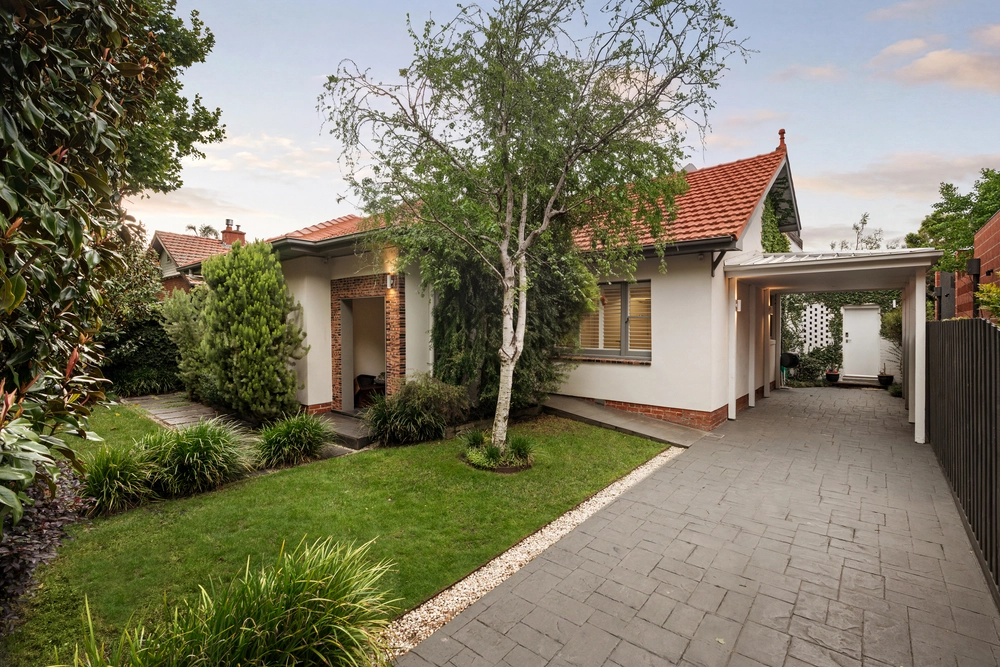
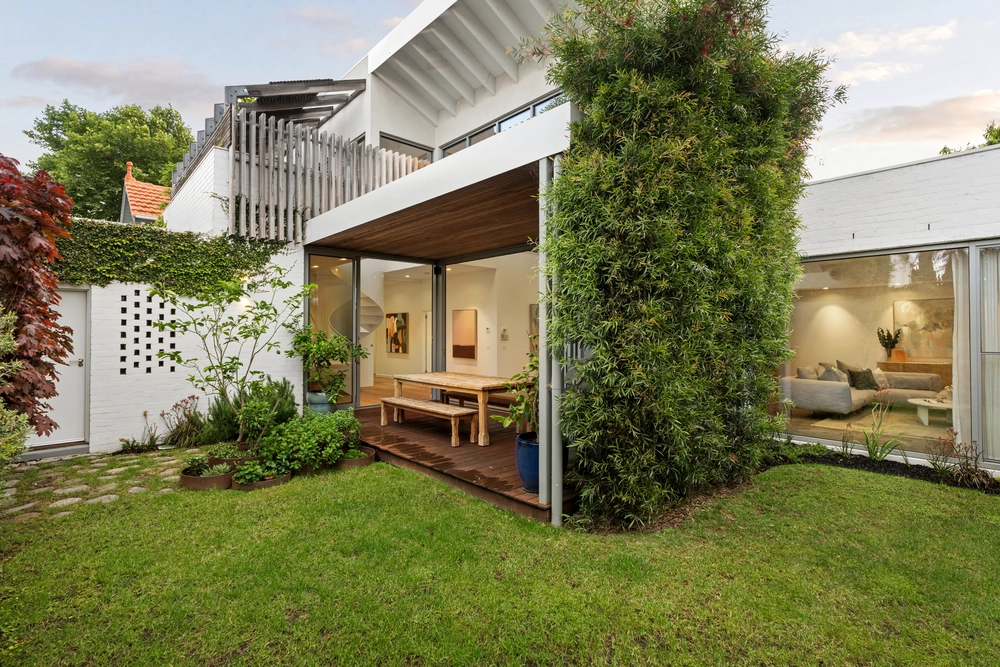
An impressive amalgamation of style, sophistication and warmth, this exceptional 4-bedroom residence offers the ideal family accommodation in one of the suburb's most sought-after pockets.
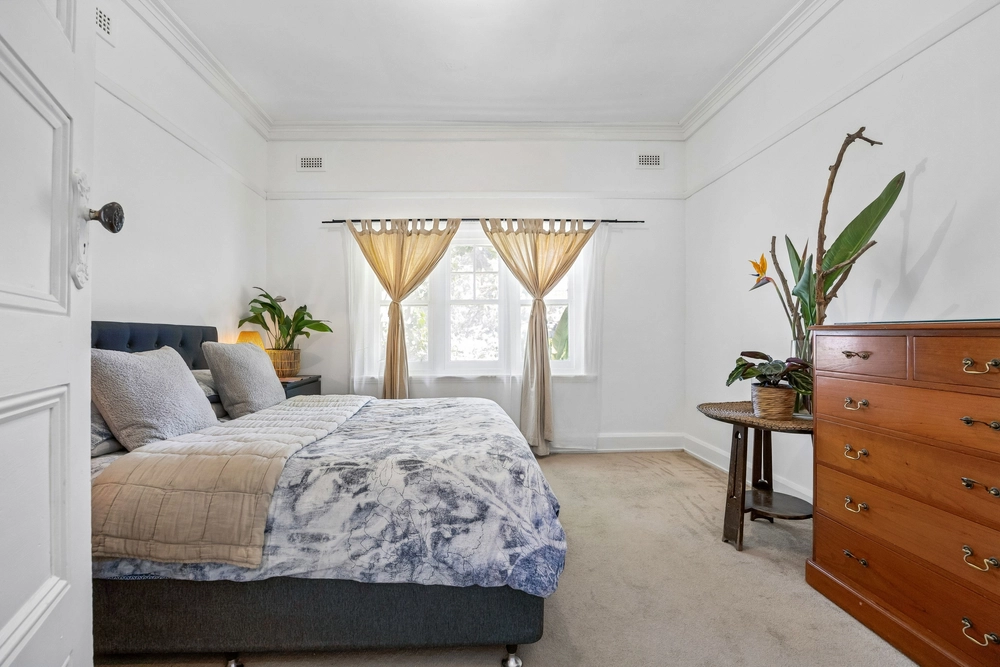
Enriched by features such as painted white brick walls & panelled ceilings with exposed timber beams, the home's beautiful interiors are spacious, welcoming and ready to enjoy. Among the highlights are four large bedrooms, including a serene master domain that occupies the entire upper level. A haven in every sense, this peaceful retreat includes a sleek designer ensuite, huge walk-in robe, dedicated study area and a private terrace set amongst the Plane Trees. Two of the three ground floor bedrooms are interconnected thanks to a cavity slider. Each of the rooms has built-in storage & access to an internal courtyard and they all share a stylish main bathroom with terrazzo-tiled flooring and heated towel rack.
Soaring ceilings with automated clerestory windows star in the vast open plan living/dining zone with Morso wood-burner fireplace; here a stunning Epicurean kitchen with glorious concrete island, stainless steel work-benches and first-class Miele appliances takes centre stage.
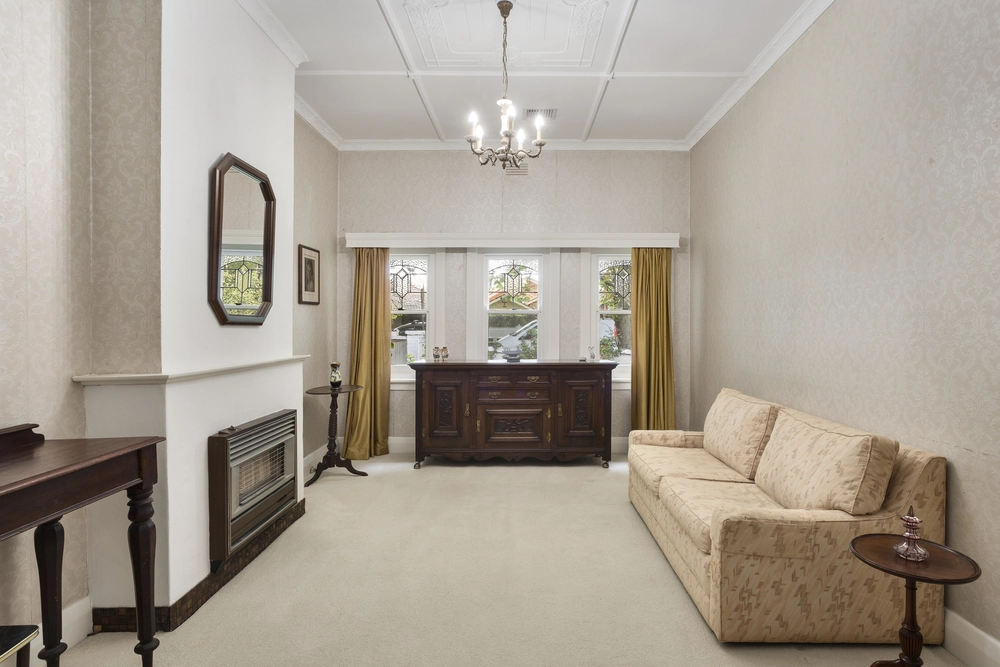
An additional living room can be completely shut off, creating a peaceful space if working from home. Designed by Sean Van der Velden of SVDV Architects with hydronic heating, split systems, ceiling fans, solid American oak timber flooring, coat cupboard, laundry with garage access, underground water tanks, landscaped gardens, alfresco deck & easy-care courtyard yard with shed.
Brilliantly positioned for daily ease and weekend enjoyment, the home is within walking distance of the village, Tennyson St shops, parks, schools, transport and the bay.


 4 bed
 2 bath
 2 car