17 Forbes Road, Aldgate, SA 5154 - House sold - PropertyMate
Sold on 5 February 2019
OPEN CANCELLED
'The Roses'; where clever design stands the test of time in an enchanting rose garden setting…
An owner architectural blueprint brought to life in 1991 by Master Builders Johansson Bros of Piccadilly, 'The Roses' stands as an enchanting testament to the adage that clever design never grows old. Such is its timeless beauty on a boundless 1.25-acre (approx.) slice of much sought-after Aldgate.
The genius in its design comes from its configuration on a gently terraced north-facing block and the strategically placed large picture windows that warm and illuminate the huge sitting room and bedrooms at the right time of the day and the right time of the year.
It means the rising easterly sun hits the bed of an emperor-sized master's suite with walk-in robe and private bathroom giving a sunny start to the day.
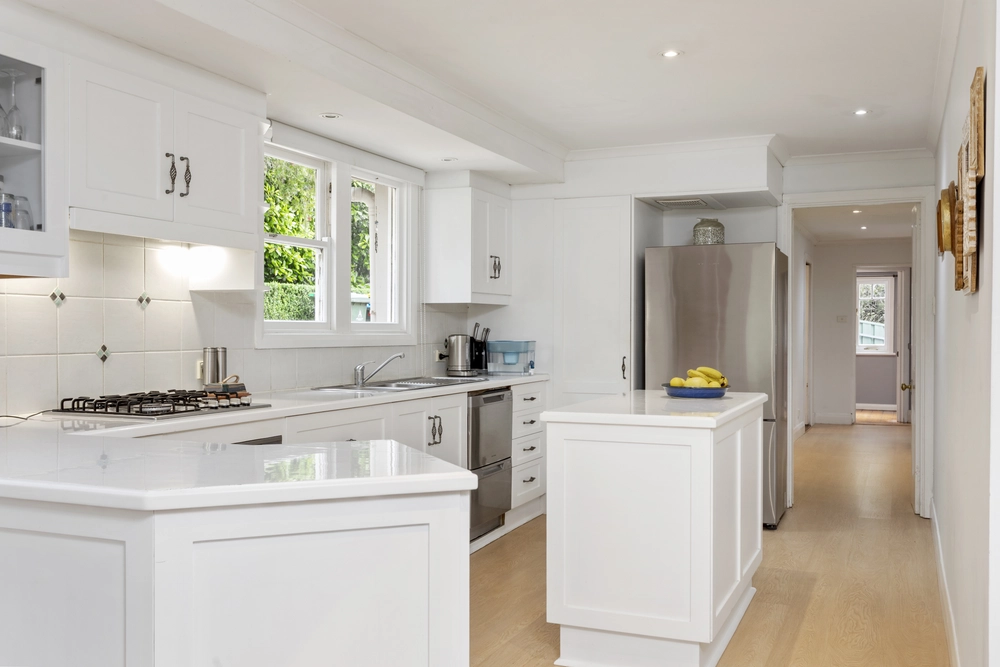
The same sun comes flooding through the big bay windows of an upgraded kitchen with expansive Caesarstone tops, breakfast bar, dishwasher and a walk-in pantry.
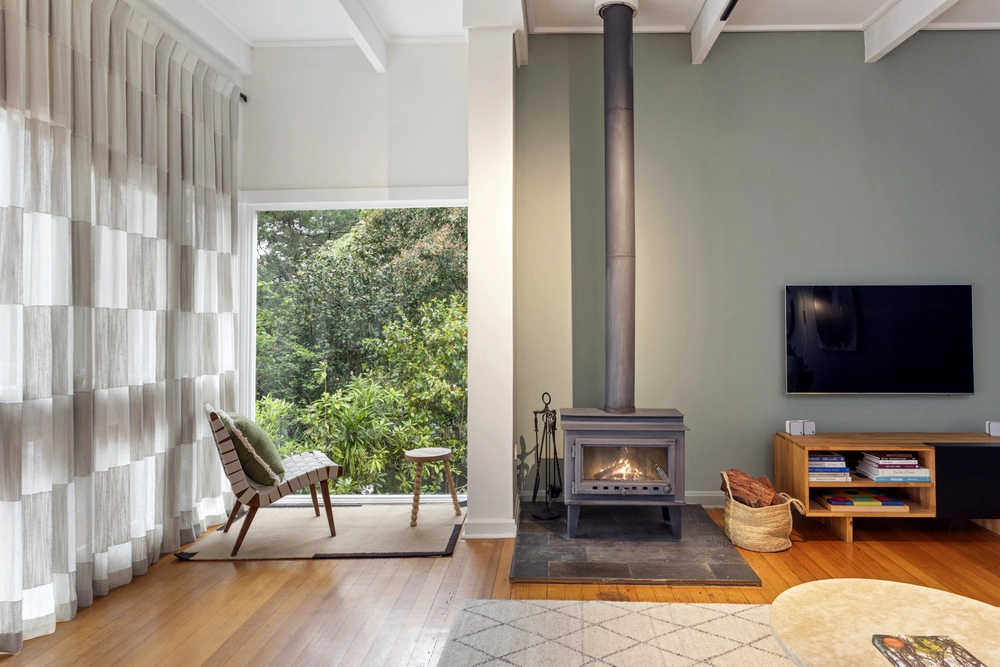
The kitchen provides casual dining, and perhaps the greatest achievement of all, a colossal living room/dining zone with cathedral ceilings soaring to 21-feet high at the home's heart.
The living room captures the winter's low-flying northern sun, beaming through windows and French doors leading to the wisteria covered pergola and many roses that bloom in a kaleidoscope of colour.
The House is a combination of Kanmantoo Book Leaf Slate at the front and white bagged off brick.
The kids can close the door to claim complete privacy in a wing with a bathroom, two double bedrooms with their own private access door to the garden, and a study/4th bedroom, each with built-in robes.
Amongst the nooks, crannies, and open expanses of its surrounding grounds is a 3-bay garage plus a workshop with power, concrete floors so you can do some creating of your own. Leave noisy suburbia behind for a tranquil peaceful home amongst the trees, birdlife and Koalas. The property is in a no fences, rural setting with with sheep grazing in paddocks across the road.
Need inspiration? Look no further than 'The Roses'.
More reasons why we love this home:
- Ducted reverse cycle heating and cooling - Miele dishwasher, gas cooktop and stone tile splashbacks to recently remodelled kitchen and huge pantry - Large separate laundry - Tub and walk-in shower to main bathroom - Apple and plum trees to beautifully presented gardens, curated by a rosarian - Walk-in robe and extra built-in storage to master suite - Plenty of storage - Set far back from the road to afford complete seclusion and privacy - Just moments from the bustling heart of Stirling - And so many more.
Specifications: CT / 5365/691 Council / City of Adelaide Hills Zoning / W(PP)'2 Built / 1991 Land / 5282m2 Council Rates / $2,555.95pa SA Water / $73.10pq ES Levy / $100.70pa
All information provided has been obtained from sources we believe to be accurate, however, we cannot guarantee the information is accurate and we accept no liability for any errors or omissions (including but not limited to a property's land size, floor plans and size, building age and condition) Interested parties should make their own enquiries and obtain their own legal advice. Should this property be scheduled for auction, the Vendor's Statement may be inspected at any Harris Real Estate office for 3 consecutive business days immediately preceding the auction and at the auction for 30 minutes before it starts.


 4 bed
 2 bath
 3 car