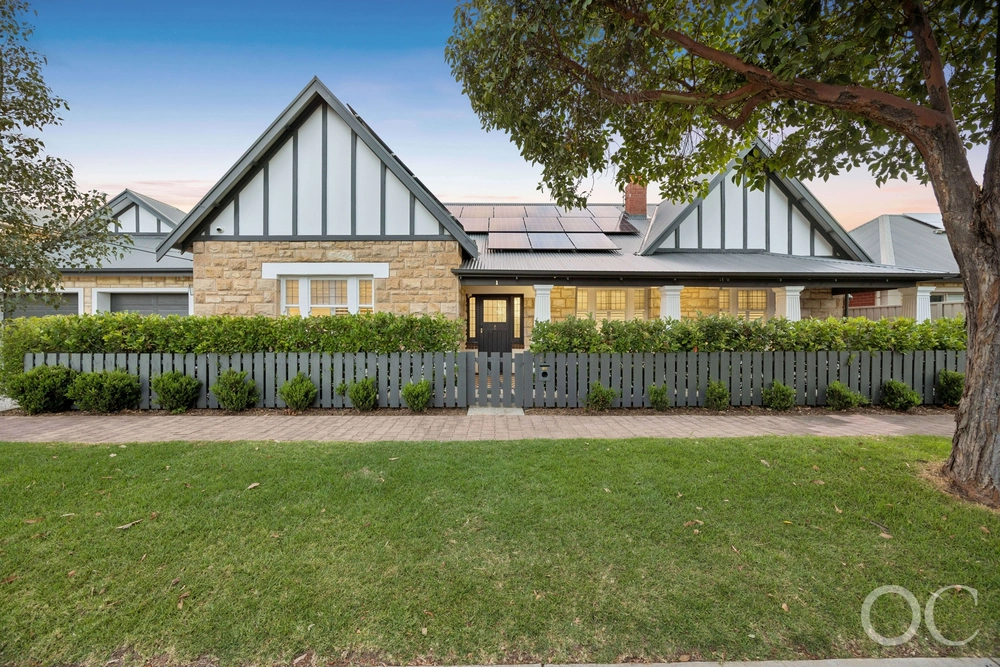
A home that has nurtured a family through a 20-year journey of milestones and memories makes the same charming promise to you on a prized - and deceptively peaceful - corner block with dual access, heated pool, separate studio and a sought pass to the likes of Walkerville Primary School and the revolutionary Botanic High School.
Rich timbers, decadent detail, geometric shapes, and smooth lines...
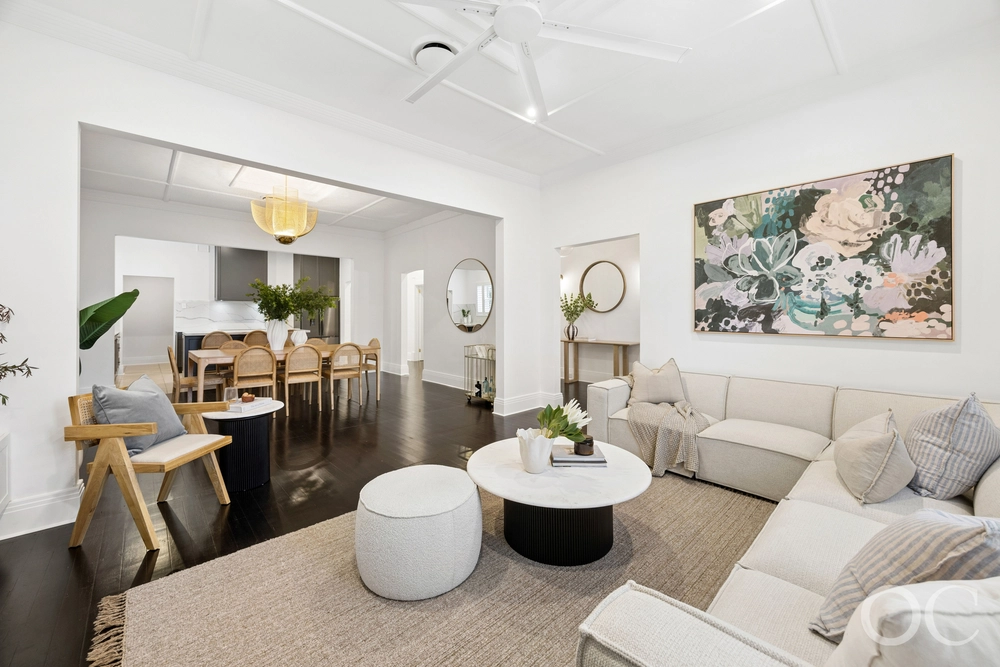
The hallmarks of the Art Deco era play a subtle - but beautiful - song in a pristinely preserved 3-bedroom home with the strongest '50s built bones, multiple living zones, bundles of northern natural light, 2.9m-high decorative ceilings, ornate fireplace, designer mid-century lighting, pronounced architraves and Jarrah floors.
If doors are open, it's an unhindered journey from front formal lounge to central dining room to a semi-open plan rear with a kitchen boasting an Asko oven, Bosch dishwasher, mosaic splashback, and an elongated island that doubles up as a casual dining option.
Standing right at the kitchen's feet is the patio/pergola of a rear yard that was born to bring good company together alongside a solar-heated in-ground pool shaded by ornamental pear trees (no sunscreen required), a studio/games room, and a shed/garage.
Send out the invite texts, set the pool to 'warm', start the BBQ and settle in. The great memories start right now near Prospect Road's pulsating cafe strip and some of South Australia's most revered schools and colleges. We promise.
More reasons why we love this home:
- Zoned for Walkerville Primary School and Botanic High School
- Just moments from St Andrew's School, St Monica's Parish School and Wilderness School
- Dual car access - onsite parking for 4+ cars
- Shed/Carport
- Large, light-filled bedrooms
- Ducted reverse cycle heating and cooling
- Northern light/warmth to living areas
- Watering system to low maintenance gardens - with citrus trees, roses, herb gardens and more
- Storage galore, including built-in robes to all bedrooms and designated storage room
- Separate laundry
- Close to a range of local sporting clubs - a real sense of community
- Puts the CBD in the easiest of reach by public transport
- Short drive to Prospect Road, North Adelaide and The Parade
- Updated main bathroom & en-suite
- And so much more.
Specifications:
CT / 5210/819
Council / City of Prospect
Zoning / R/RA450/
Built / 1959
Land / 801m2
Frontage / 17.02m
Council Rates / $1,967.14pa
SA Water / $228.36pq
ES Levy / $157pa
All information provided has been obtained from sources we believe to be accurate, however, we cannot guarantee the information is accurate and we accept no liability for any errors or omissions (including but not limited to a property's land size, floor plans and size, building age and condition) Interested parties should make their own inquiries and obtain their own legal advice. Should this property be scheduled for auction, the Vendor's Statement may be inspected at any Harris Real Estate office for 3 consecutive business days immediately preceding the auction and at the auction for 30 minutes before it starts.


 3 bed
 2 bath
 3 car