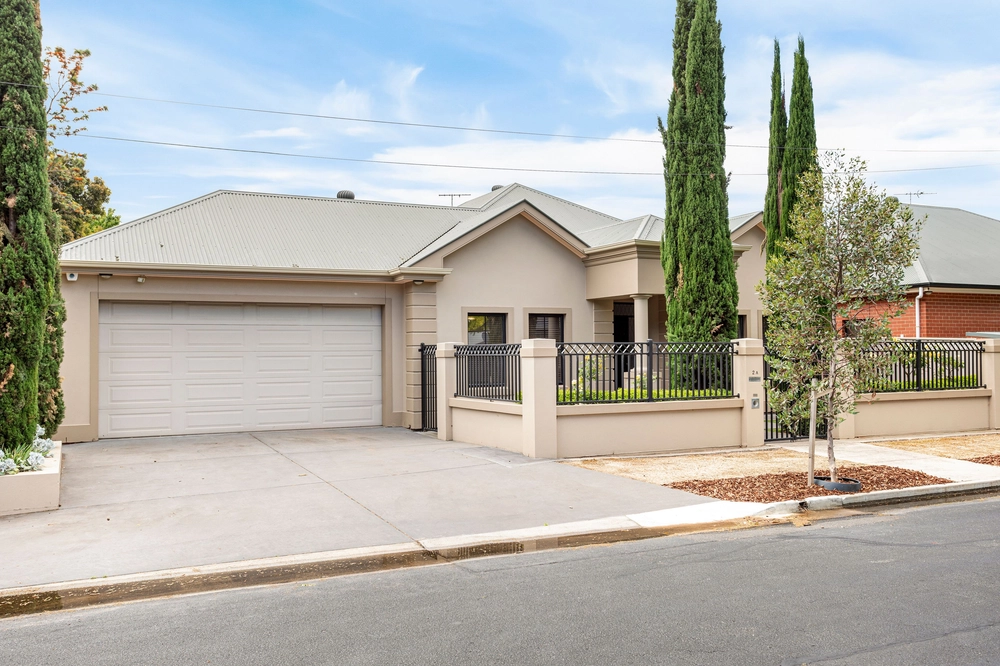
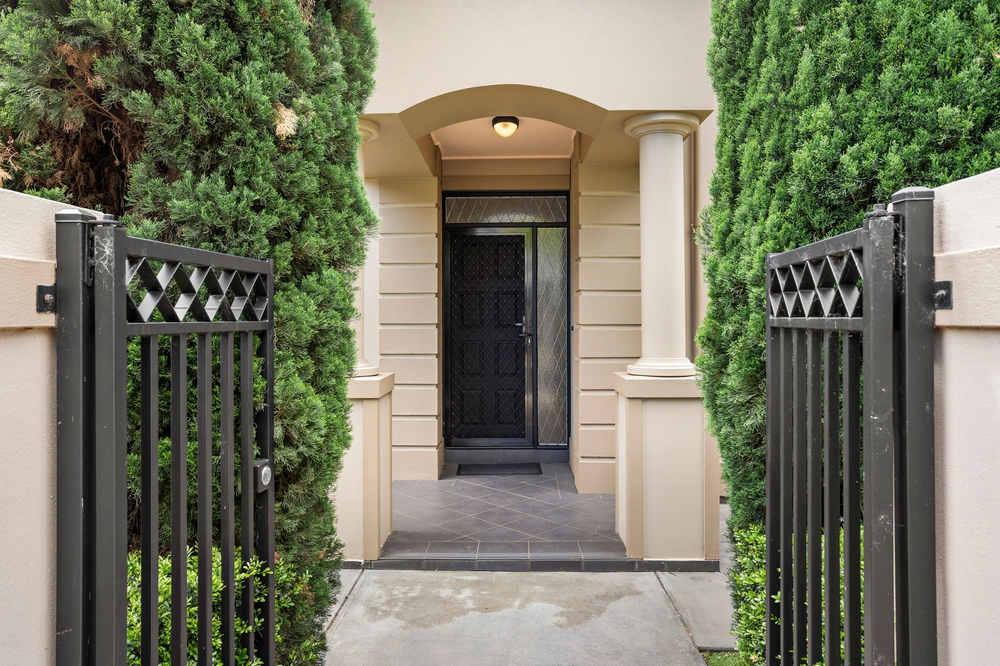
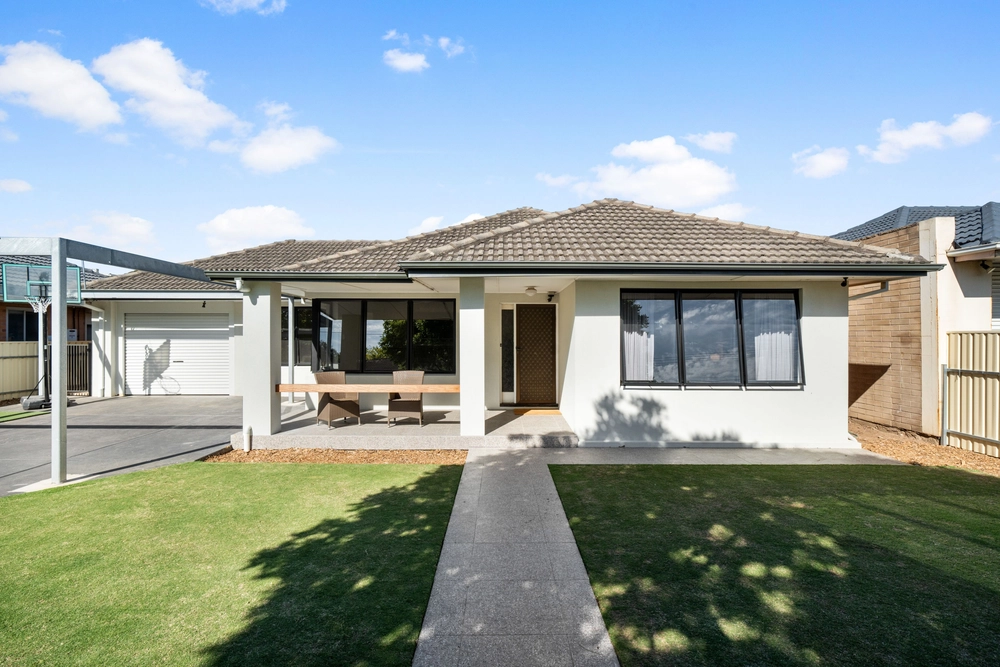
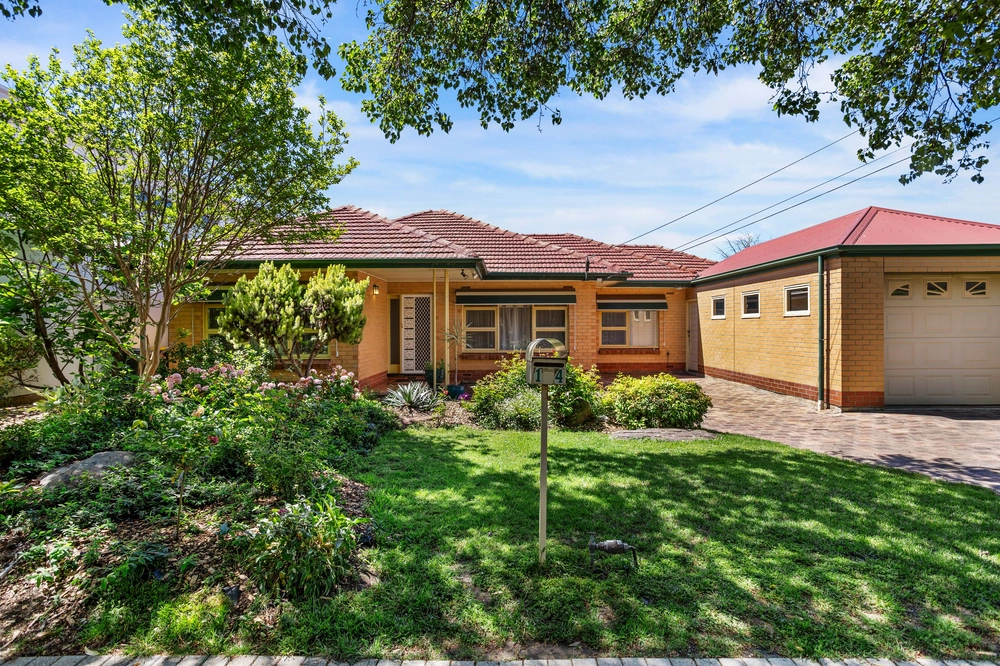
Perfectly positioned along a picturesque tree-lined street, this beautifully renovated residence presents an exceptional opportunity to enjoy sophisticated family living in one of Lockleys' most desirable locations. Originally constructed in 1966 and extensively renovated by James Michael Homes in 2017/2018, the home combines timeless character with contemporary finishes, generous living spaces and established gardens, all just moments from the River Torrens.
At the heart of the home, the light-filled open plan kitchen, family and meals area provides an inviting setting for everyday living and entertaining. A striking exposed red brick feature wall, rustic timber door and gas log fireplace introduce warmth and architectural character, while sliding glass doors connect effortlessly to the alfresco entertaining area. The contemporary kitchen showcases sleek gloss cabinetry, crisp white benchtops and an LED-illuminated glass splashback, complemented by quality Bosch and Smeg appliances, excellent storage and a generous breakfast bar.
Positioned at the front of the residence, a second spacious living and formal dining area enjoys a peaceful garden outlook. An elegant gas log fireplace with a classic white timber mantel creates a sophisticated focal point, while the thoughtfully designed floorplan offers excellent separation between the home's two living zones, providing flexibility for relaxation and entertaining.
Accommodation comprises three generous bedrooms, including a beautifully appointed master suite with front garden outlook, walk-through robe and private ensuite. The remaining bedrooms feature built-in wardrobes, while both bathrooms have been stylishly renovated with floor-to-ceiling tiling, stone-topped vanities and spacious showers, with the family bathroom also incorporating a bathtub. Outdoors, landscaped gardens, generous lawn areas and an expansive undercover entertaining space provide the perfect setting for family gatherings, children and pets.
Key Features:
- Extensively renovated in 2017/2018 by James Michael Homes
- Light-filled open plan kitchen, family and meals area with exposed red brick feature wall and alfresco access
- Contemporary kitchen with gloss cabinetry, white benchtops, LED-illuminated glass splashback and generous breakfast bar
- Quality Bosch dishwasher, Smeg oven and electric cooktop, plus ample pantry and cupboard storage
- Spacious second living and formal dining area overlooking the front garden
- Two gas log fireplaces with convenient remote-control operation
- Generous master suite with walk-through robe, private ensuite and garden outlook
- Two additional bedrooms with built-in wardrobes and garden outlooks
- Stylishly renovated bathrooms with floor-to-ceiling tiling, stone-topped vanities and spacious showers, plus a bathtub to the main bathroom
- Expansive tiled alfresco entertaining area with ceiling fan and gas provision, overlooking landscaped gardens and generous lawn areas
Additional Features:
- Reverse-cycle refrigerated heating and cooling throughout
- Ceiling fans to all bedrooms and living areas
- Tiled flooring to main living areas and timber floorboards to bedrooms
- Generous laundry with extensive cabinetry and separate storeroom which is plumbed if you wish to convert it to a third toilet
- Solar panel system
- Automated irrigation to front and rear gardens
- Fully fenced frontage with automated driveway and pedestrian gates, plus intercom
- Video doorbell and security alarm system
- Single drive-through carport with additional parking beyond, plus secure driveway parking
- Large garden shed/garage
- Established, easy-care landscaped grounds
Enjoy an enviable lifestyle in sought-after Lockleys, where picturesque natural surrounds meet everyday convenience. Just 50 metres from the River Torrens Linear Park and its scenic walking and cycling trails, the home is also a 500-metre stroll from the riverfront playground at the end of Lasscock Avenue. Surrounded by quality schools, parks, local shopping and transport options, with Adelaide's beautiful coastline just a nine-minute drive away, this exceptional location offers the perfect balance of peaceful riverside living and coastal convenience.
Specifications:
Year Built / 1966
Land Size / 585m2
Council / West Torrens
Rates / $598 PQ (approx.)
ESL / $225 PA (approx.)
SA Water / $288 PQ (approx.)
Rental Projection / $TBA PW
Zoned Schools /Lockleys North Primary School & Underdale High School
All information provided has been obtained from sources we believe to be accurate; however, we cannot guarantee the information is accurate, and we accept no liability for any errors or omissions (including but not limited to a property's land size, floor plans and size, building age and condition). Interested parties should make their own enquiries and obtain their own legal advice. RLA 329240.
Cashback estimates are indicative and subject to LendUs terms and conditions. Repayments are a guide only.
 3 bed
 2 bath
 4 car
You May Also Like
Similar homes near this one.