17 Hawain Street, Bardia, NSW 2565 - House for sale - PropertyMate
On Sale
Two Master Suites, Facing the Park, Designed for Flexible Family Living
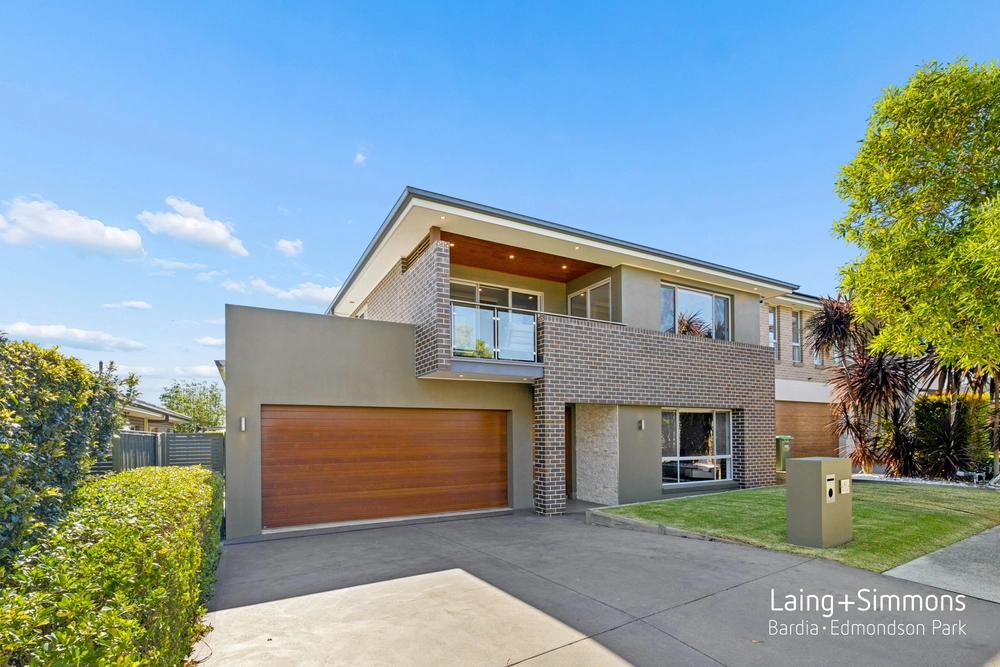
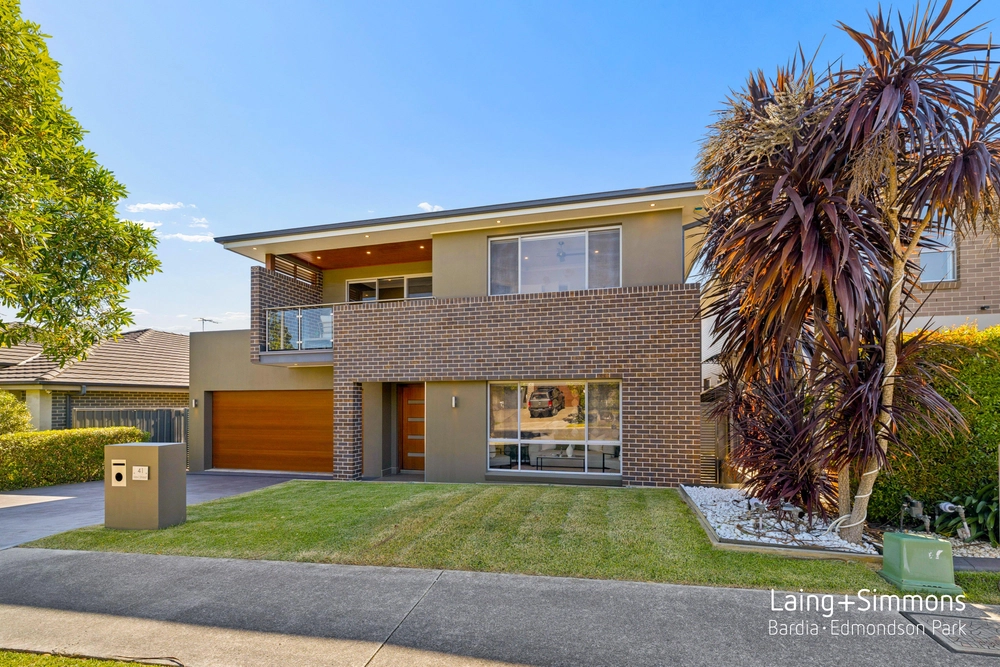
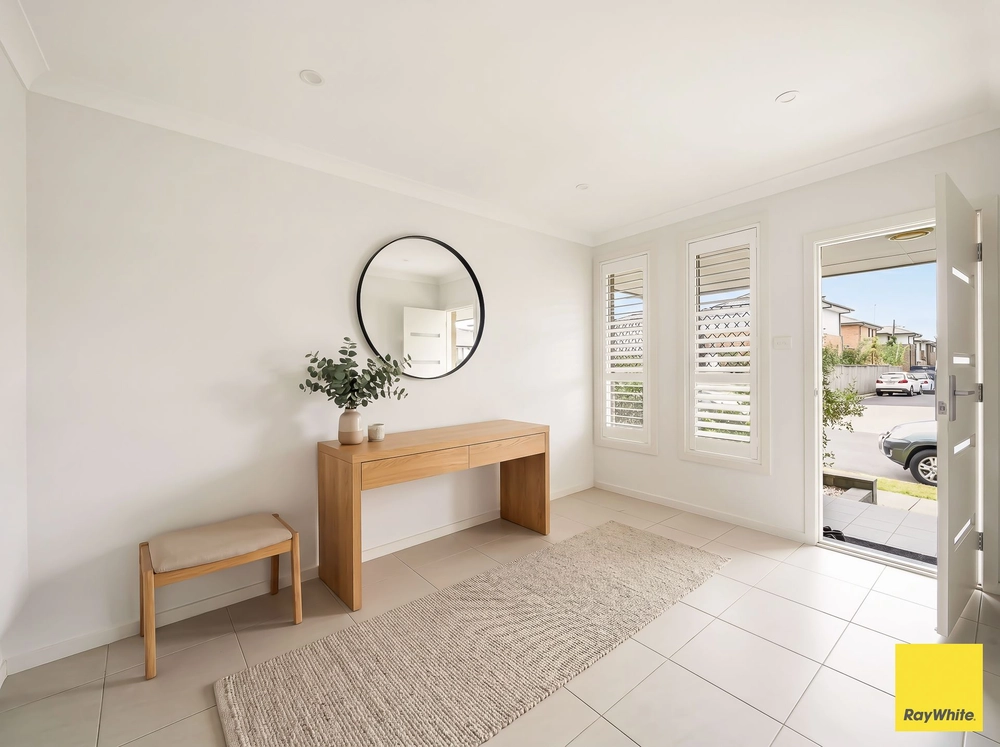
Designed with flexibility and everyday comfort in mind, this well-appointed double-storey residence offers a practical combination of generous living spaces, private accommodation and effortless indoor living.
What makes this home particularly appealing is its thoughtful layout, featuring two master bedrooms with their own ensuites, conveniently positioned on separate levels. Whether accommodating extended family, welcoming guests or simply enjoying additional privacy, this versatile design offers possibilities to suit different lifestyles.
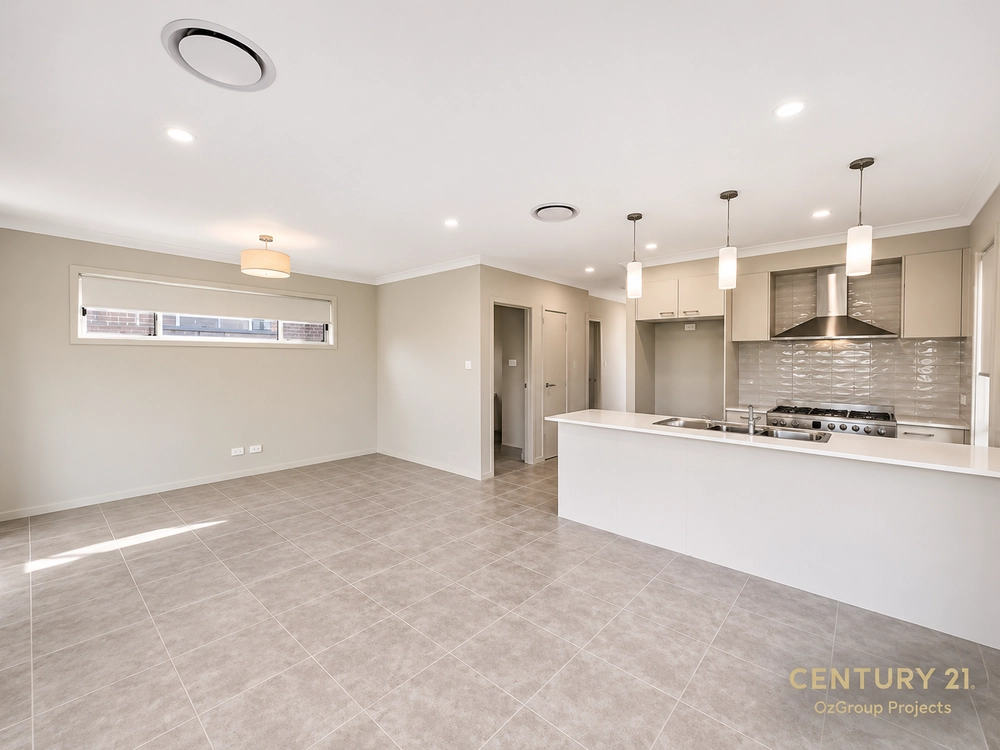
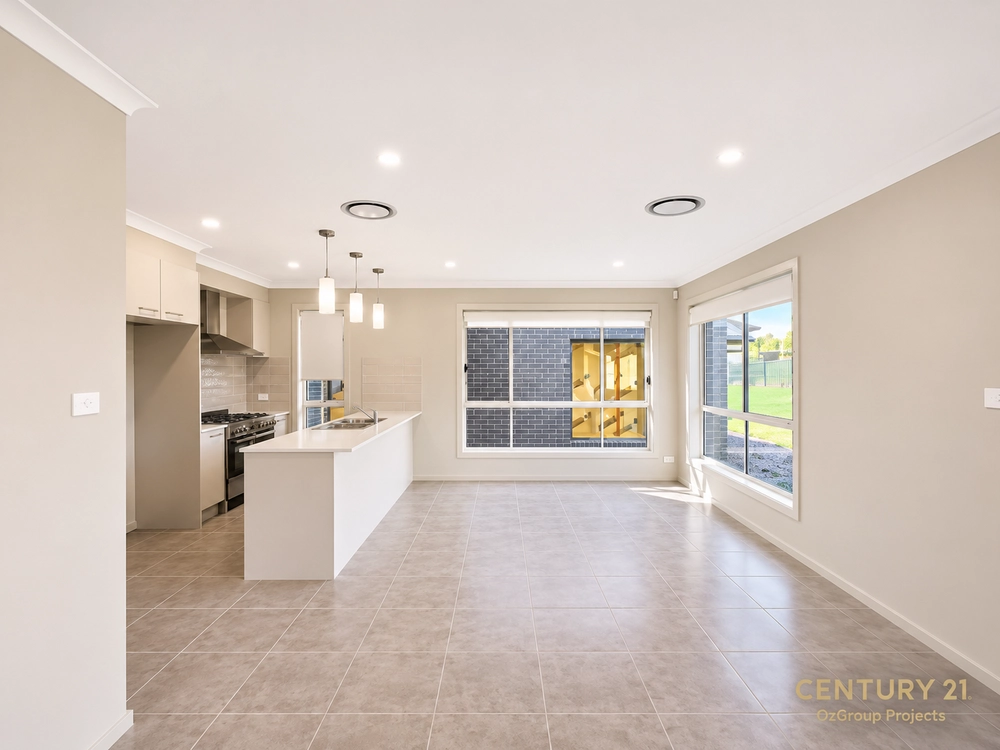
The ground floor features a separate lounge room, a light-filled open-plan dining and kitchen area, and a private master bedroom complete with a walk-in robe and ensuite.
Upstairs, a generously proportioned second master suite provides a peaceful retreat, complemented by two additional bedrooms with built-in wardrobes and a family bathroom.
An inviting alfresco area extends the living space outdoors, creating a comfortable setting for weekend gatherings, relaxed dining or quiet afternoons at home.
Property Highlights: Rooftop solar systerm installedFour well-proportioned bedrooms, including two master suites with private ensuitesGround-floor master bedroom with walk-in robe, ideal for extended family or guestsSpacious upstairs master retreat, approximately 4.0m x 5.0m, with walk-in robe and ensuiteTwo additional upstairs bedrooms with built-in wardrobesSeparate lounge room providing a dedicated space to relax or entertainLight-filled open-plan kitchen and dining areaContemporary kitchen with stone-look benchtops, gas cooking and ample cabinetryThree bathrooms plus a separate guest toiletCovered alfresco area for outdoor entertainingDucted air conditioning for year-round comfortSingle lock-up garage with internal access plus additional driveway parking.Approximately 286m² land parcel Conveniently positioned in the growing Bardia community, this home offers access to local schools, parks, shopping amenities and transport connections, including nearby Edmondson Park.
Contact Century 21 OzGroup Projects today to arrange your private inspection.
Disclaimer: All information has been provided for general marketing purposes and is subject to verification. Interested parties should make their own enquiries regarding property details, measurements and features. Images may include virtual furniture staging for illustrative purposes only.


 4 bed
 3 bath
 1 car