17 Hereford Avenue, Trinity Gardens, SA 5068 - House sold - PropertyMate
Sold on 12 November 2017
Elegant indulgence meets poolside fun for the ultimate family satisfaction
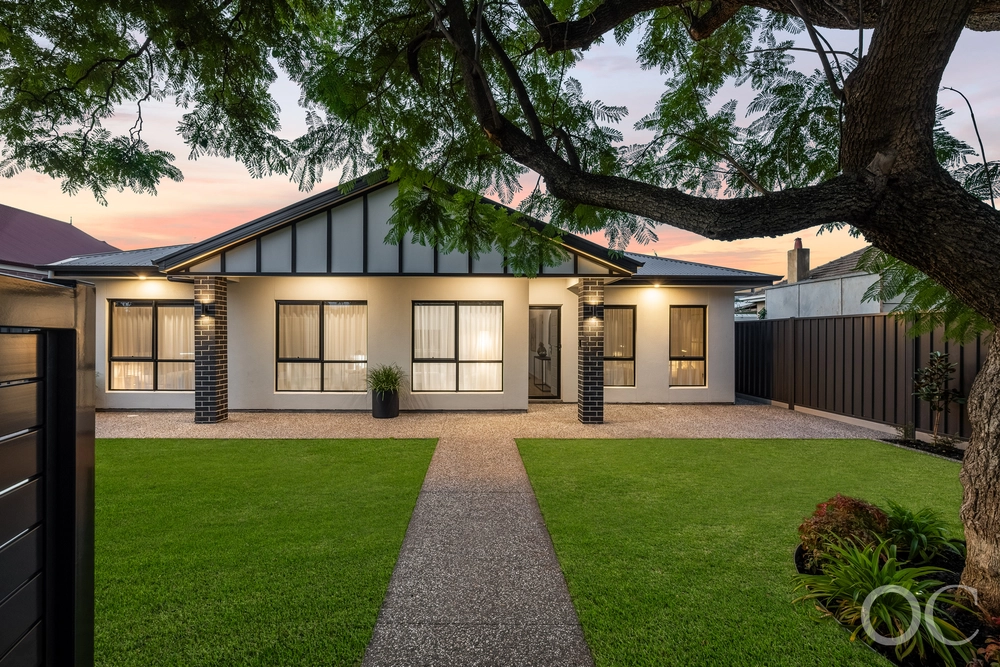
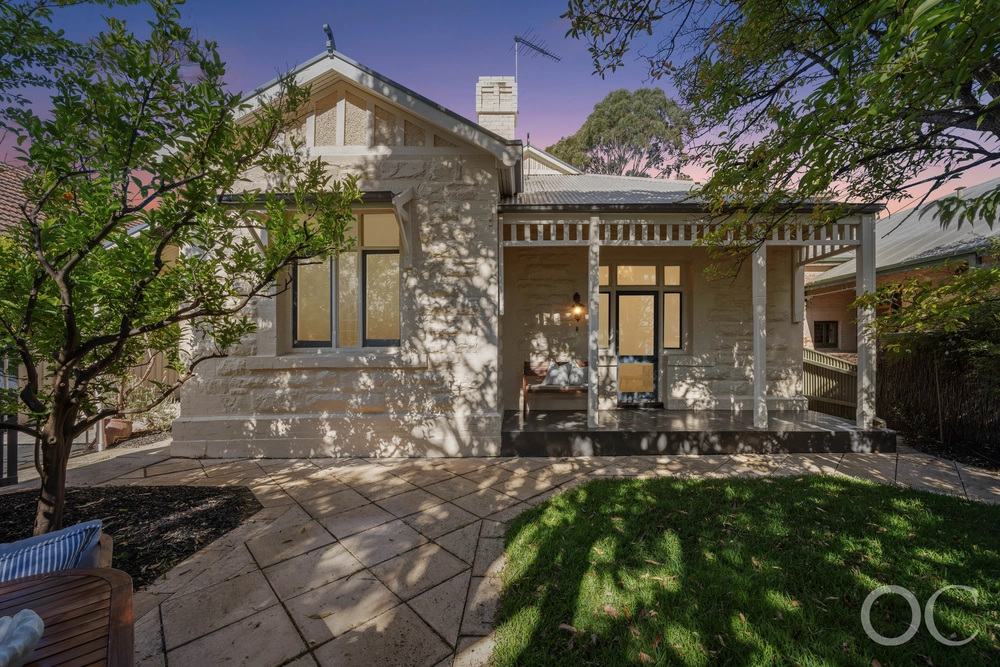
A home that sets the tone immediately, from its fashionable Magill Road vicinity to the imposing pitch of its architectural portico – striking European appeal from the get-go with more to adore on the inside…
Carved into equal parts formal, everyday relaxed living and master wing extravagance -it summarises the perfect four-bedroom, three-bathroom family layout.
First up, the airy foyer entry opens to a formal centrepiece offset by swag drapery, coffered ceilings and new carpets - set the table (and the mood) for fine dining and a ballroom capacity atmosphere capturing picture window vistas over the alfresco.
To the right, master suite fulfilment. A wing of your own where exquisite drapes frame the pool and meet plush carpets merging with a walk-in robe and spa suite.
Serious space. Next level luxury. Effortless event prep or just because you deserve it…
Left, the open heart of the home filters natural light through full-height windows swirling around versatile open space. Casual living with combustion style heater nuzzles up to relaxed dining, as a modern kitchen hosts stone benchtops, pendant lights and a cooks' eye view over its LED lit entirety.
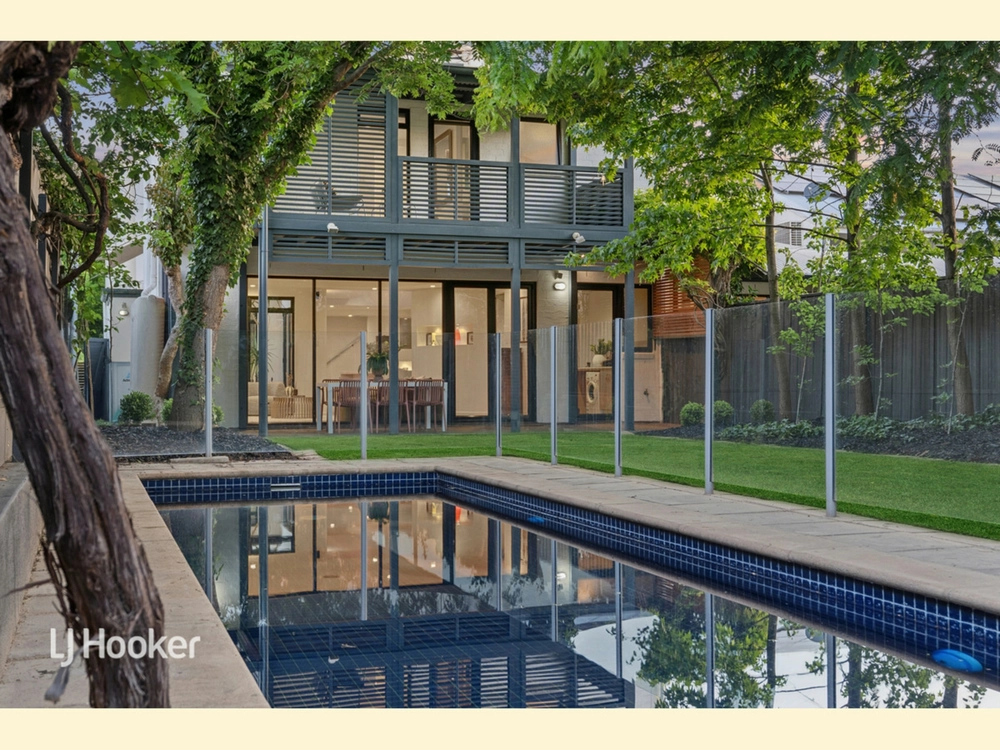
Enjoying a private garden means swinging open glass doors to a shade-sail draped alfresco paved for all-year-round ease, with pool fence security the only obstacle between you and a summer dip in sunny surrounds.
The parties will always be at yours…but knowing you can push the party outside where guests can make a pool-to-powder-room commute via the laundry; priceless.
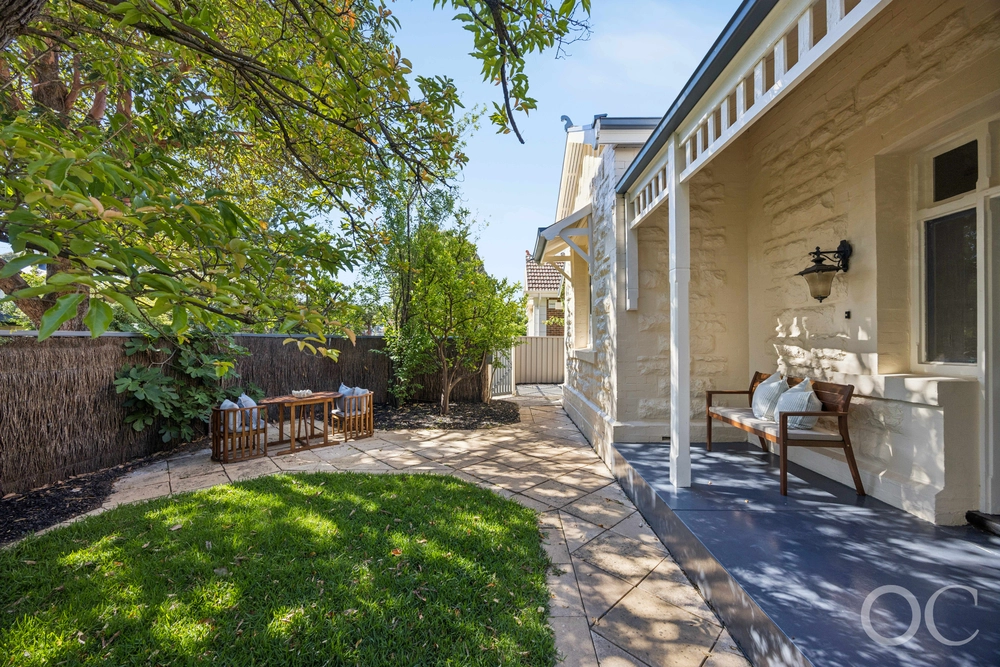
Yet your territory doesn't stop here. Step down to your own blank canvas, being a vege patch, your pets retreat, or even spice it up for more entertaining past the pool deck.
The family zone nestles quietly front left where three double sized bedrooms each with quality built-ins and ceiling fans share a spacious family bathroom.
When elite schools are in need, pick from the east's best (public and private) such as Pembroke College, Norwood Morialta or Marryatville High Schools.
Portrush Road brings Burnside Village boutiques to you, and a straight forward city commute just 6kms west.
Elegant, indulgent with the ultimate poolside satisfaction. Hereford has it covered.
You'll love:
- Gated and intercom with 3.3m entry - 280sqm (approx.) family footprint - Lovely re-furbished kitchen - Master with pool views, WIR & renovated en suite - 3 luxurious bathrooms recently re-furbished - Sunny rear study - Alarm security - R/C ducted air conditioning - New carpets and freshly painted throughout - 3m ceiling in lounge/dining area - 2.7m ceiling height throughout the rest of the home - Dual driveway with panel lift doors & internal access - Security roller shutters - Fully fenced & paved solar heated, salt water chlorinated pool All in the amenity rich east…
Specifications: CT / 6159/258 Council / City of Norwood Payneham & St Peters Zoning / RC'15.5 Built / 2001 Land / 801m2 Frontage / 19.20m Council Rates / $2463.32pa SA Water / $322.33pq ES Levy / $529.95pa
The accuracy of this information cannot be guaranteed and all interested parties should seek independent advice. Should this property be scheduled for auction the vendor's statement may be inspected at any Harris Real Estate office for 3 consecutive business days immediately preceding the auction and at the auction for 30 minutes before it starts.


 4 bed
 3 bath
 2 car