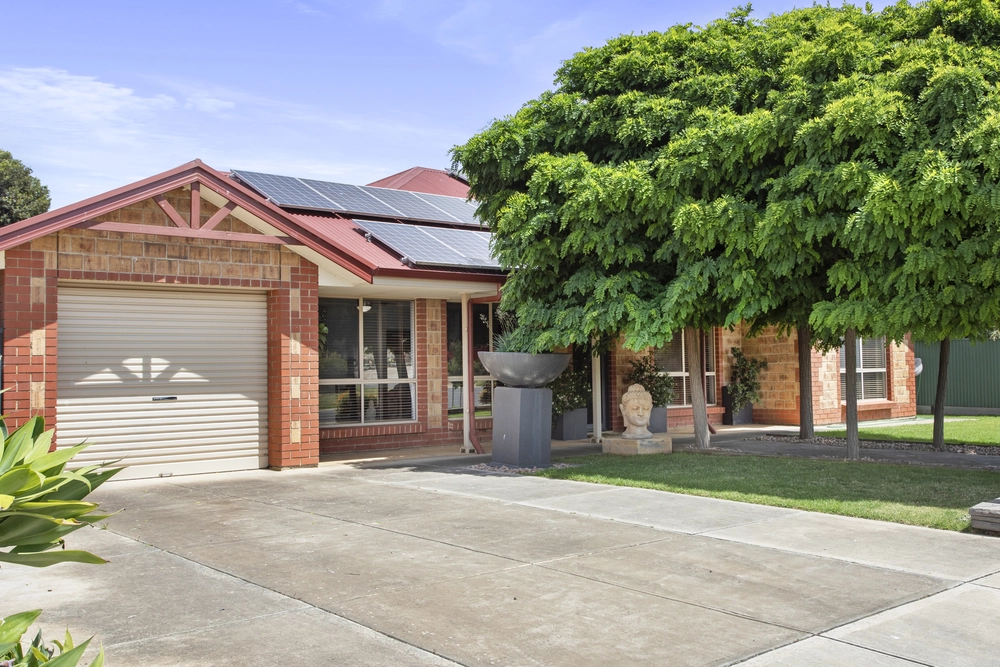
Poised to accommodate the whole family with comfort and space front of mind, this four-bedroom home occupies a generous 987sqm parcel in the gum-studded hills suburb of Strathalbyn.
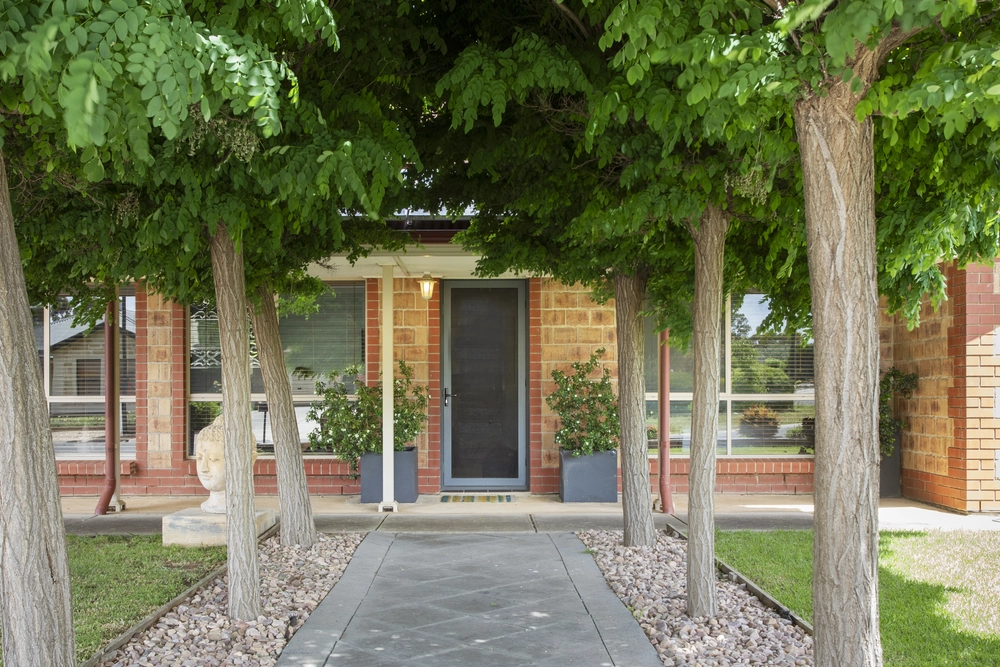
Extending a warm welcome from the very first glance, both the solid-brick façade and manicured front gardens speak to the immaculate presentation of both inside and out.
Its tranquil surrounds are complimented by a versatile footprint, beginning with the more formal of two living zones, framed by quality tiles and offering enough space to include both a lounge and dining table.
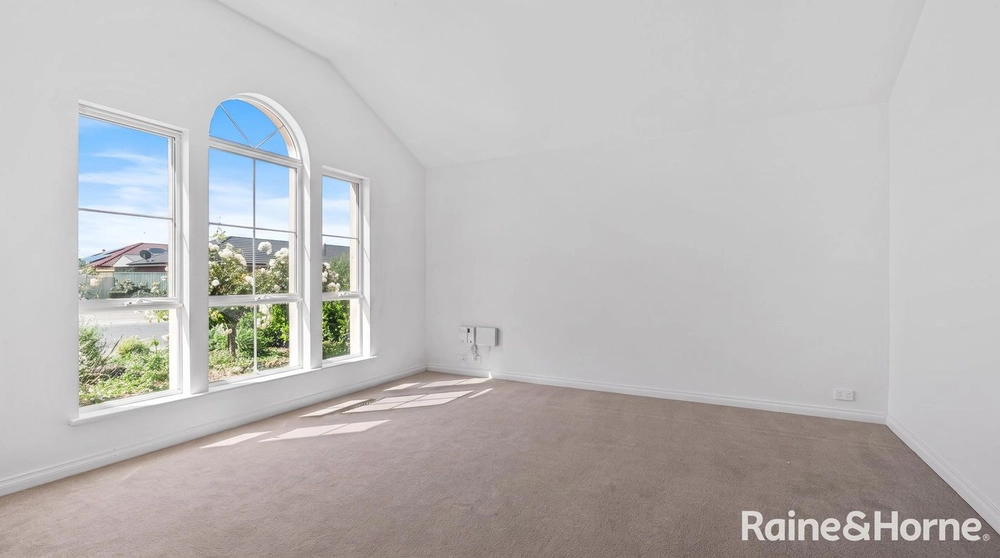
The sleeping quarters occupy the left wing of the home – fronted by a fortuitous master that receives both a golden dose of morning sunshine and the added benefit of a walk-in robe and ensuite.
Three additional bedrooms follow, each fitted with built-in robes to keep the spaces clutter-free, flanking a laundry and main bathroom aided by separate bathtub and toilet.
A well-appointed kitchen acts as the anchor of relaxed, open plan living and dining, where you can cook up a 5-star storm assisted by stainless-steel electric cooktop, dishwasher and stone benchtops.
From here, exit out to your own sprawling hills oasis, where an undercover verandah and roaming lawns are both ready to entertain and act as the backdrop to many laidback summers.
The gardeners, tradies and tinkerer’s are also duly catered for with a 7 x 4m concrete floored workshop, along with a vegetable garden, tool shed and shade house.
In a leafy position primed to please, enjoy walking access to the heart of town with all your local amenities and quality schooling needs along the way, it’s a top pick for a serene family life in Strathalbyn…
Even more to love:
• Secure double garage with rear access
• Built-in robes to bedrooms 3 & 4
• Ample storage
• Ducted & split system air conditioning
• Ceiling fans to each bedroom
• Just 2km to High Street
• Proximity to Eastern Fleurieu School, Strathalbyn Kindergarten & Tyndale Christian School
All of this and so, so much more…
Specifications:
CT/ 5874/71
Council / Alexandrina
Zoning/ N
Land/ 987m2
Frontage/ 20.01m
Nearby Schools/ Eastern Fleurieu Strathalbyn R-6 Campus, Eastern Fleurieu Strathalbyn 7-12 Campus, Eastern Fleurieu R-12 School, Eastern Fleurieu Ashbourne Campus,Macclesfield Primary School,Eastern Fleurieu Strathalbyn 7-12 Campus,Eastern Fleurieu R-12 School,Mount Barker H.S, Goolwa Secondary College, Mount Compass Area School
Disclaimer: All information provided has been obtained from sources we believe to be accurate, however, we cannot guarantee the information is accurate and we accept no liability for any errors or omissions (including but not limited to a property's land size, floor plans and size, building age and condition). Interested parties should make their own enquiries and obtain their own legal and financial advice. Should this property be scheduled for auction, the Vendor's Statement may be inspected at any Harris Real Estate office for 3 consecutive business days immediately preceding the auction and at the auction for 30 minutes before it starts. RLA | 226409


 4 bed
 2 bath
 1 car