17 Morgan Street, North Lakes, Qld 4509 - House sold - PropertyMate
Sold on 5 February 2021
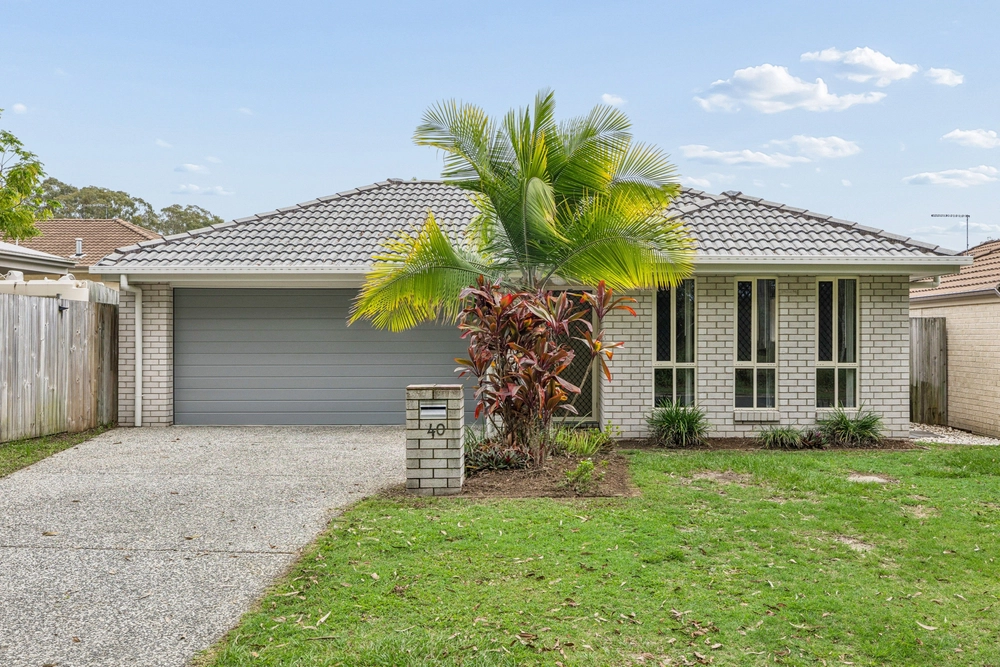
Separate Living, Ducted AC, Solar, Renovated Kitchen...
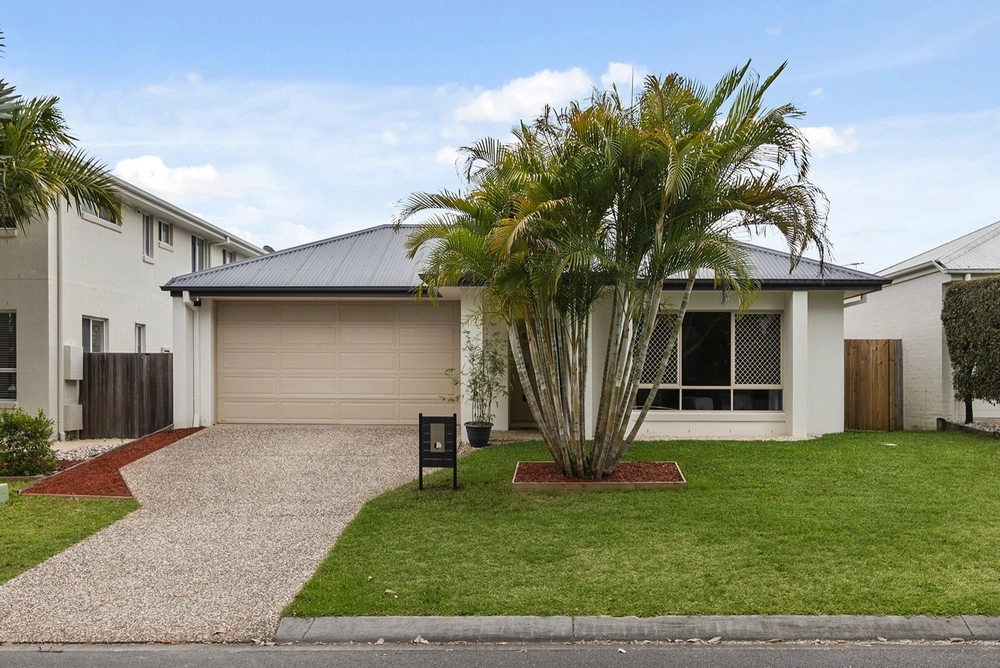
Built in 2009 by Intrepid Homes, this impeccable property is the move-in ready family home you have been searching for. An abundance of space awaits along with a convenient location and nothing for you to do but move in, unpack and enjoy.
The layout offers four bedrooms and two bathrooms plus two living areas and a quality kitchen nestled in the heart of the floorplan. A mix of ceramic tiles and floorboards are on show throughout paired with 9-foot ceilings and a neutral colour scheme.
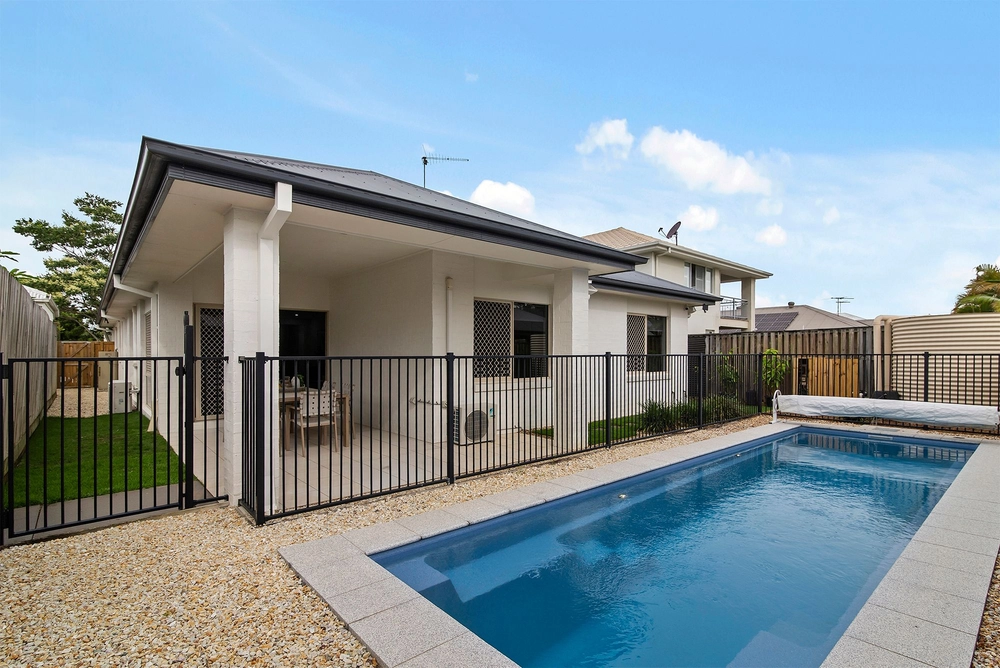
Zoned and ducted air-conditioning ensures complete comfort while the long list of features includes a covered alfresco, designer LED lights in the kitchen, keyless smart entry on the front door, a 2kW solar system with a 5kW inverter as well as recently updated smoke alarms, security and fly screens throughout and an attached two-car garage.
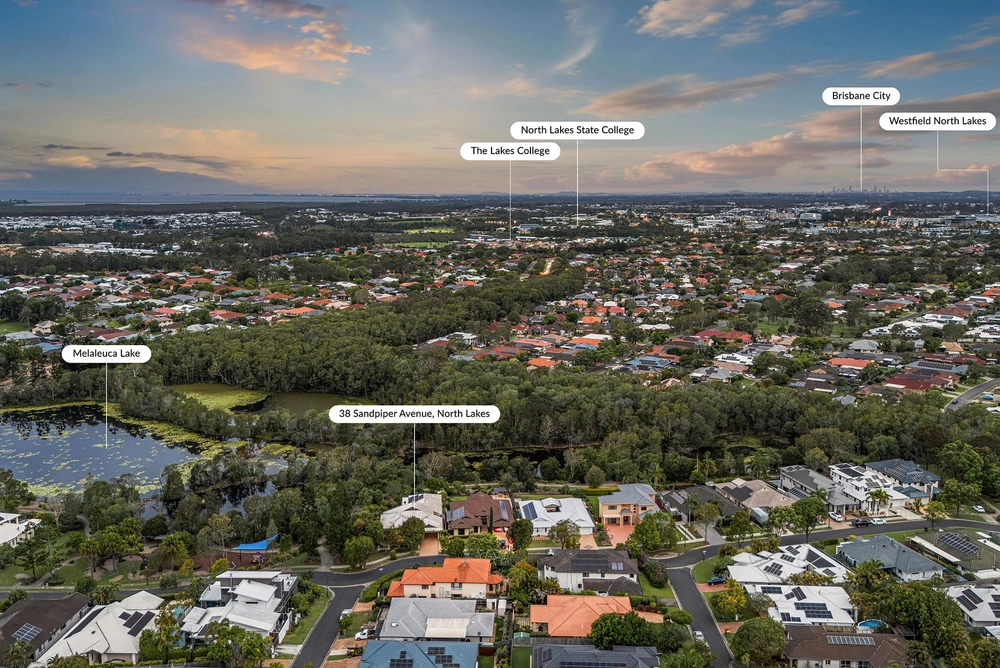
For families, this immaculate home is perfectly located close to everything you could need with the local park just down the road and the Westfield North Lakes only a short drive away. A host of schools are within easy reach, you are moments from the North Lakes Business Park and also just minutes from the highway for a quick commute into the city.
Details:
- Built in 2009 by Intrepid Homes - Timber Frame with Physical Termite Barrier - Brick Veneer with Rendered Facade - Tiled roof with Sarking and Ceiling Batt Insulation - 9 foot ceilings (2770mm) - Ceramic Tiled Floors and Floorboards throughout - Laminate Benchtops throughout - Separate Laundry - Separate Media Room - Window Coverings throughout - Fujitsu Multi-Zoned Ducted Air Conditioning - 2KW Solar Power System with 5KW Inverter - Natural Gas - Gas Instantaneous Hot Water System - Gas BBQ Point - Gas plumbed to Stove Area - Keyless Entry Smart Door Lock - Smart External lighting - LED Lights throughout - Designer LED Kitchen Lights - Recently Purchased Kitchen Appliances including: :: Westinghouse 600mm Wall Oven :: Westinghouse Dishwasher :: Rangehood :: Induction Cooktop - Fridge Space Dimensions: H: 1800mm x D: 600mm x W: 800mm - (Fridge not plumbed) - Kitchen Skylight - Soft-close Kitchen doors and drawers - Plumbed Drinking water filter - Recently replaced Smoke Alarms - Security and Flyscreens throughout - Epoxy Flooring to Garage - Garage Dimensions: 5800mm x 5800mm with an extra high 2370mm high garage door - Double Vanity Modern Ensuite - High-speed NBN with close distance to the node and possible speeds up to 100mbps - Plumbed 5,000L Rainwater Tank - Garden shed - Low maintenance Backyard - Council Rates Approx: $440.58 per quarter - Rental Expectation: $520 per week


 4 bed
 2 bath
 2 car