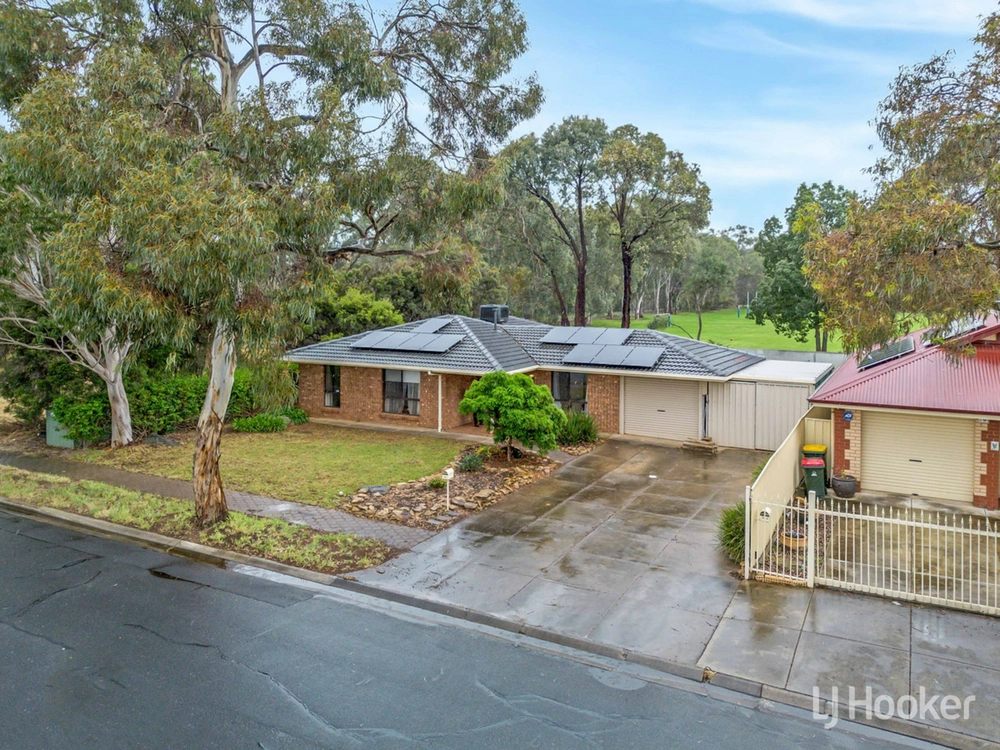
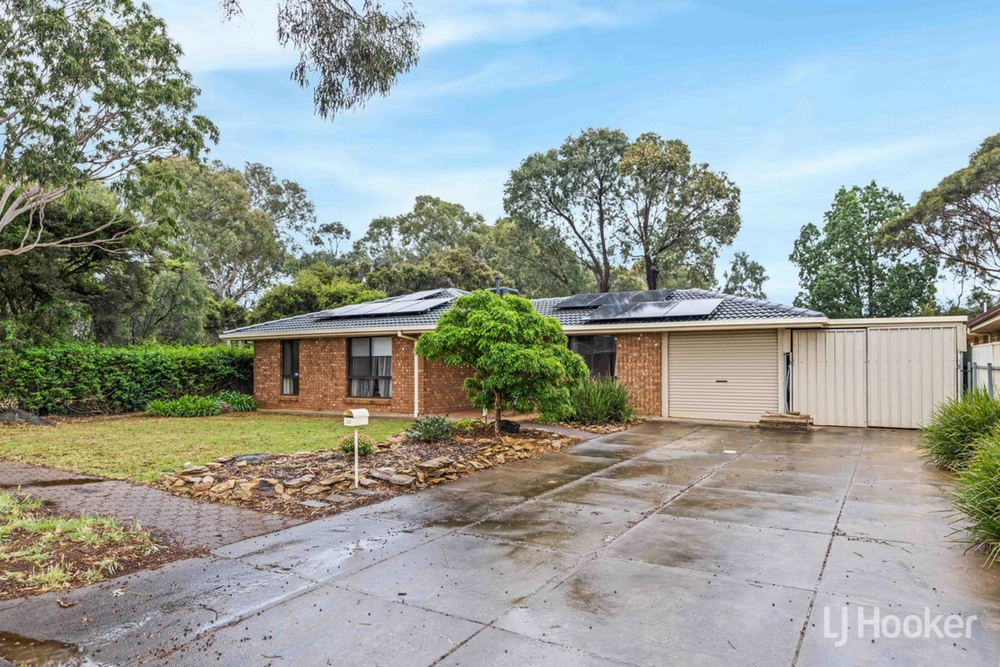
Stephen Legierski & Harris are thrilled to present this versatile three or four bedroom home, generous in space and a meticulously designed layout offering privacy, abundance and amenities a plenty. Situated in the developed peaceful Pedler Estate, tranquility will be found here with singular access to the estate and moments to any shopping or desired destinations, Seventeen Rachael Road will be your picture-perfect home for years to come.
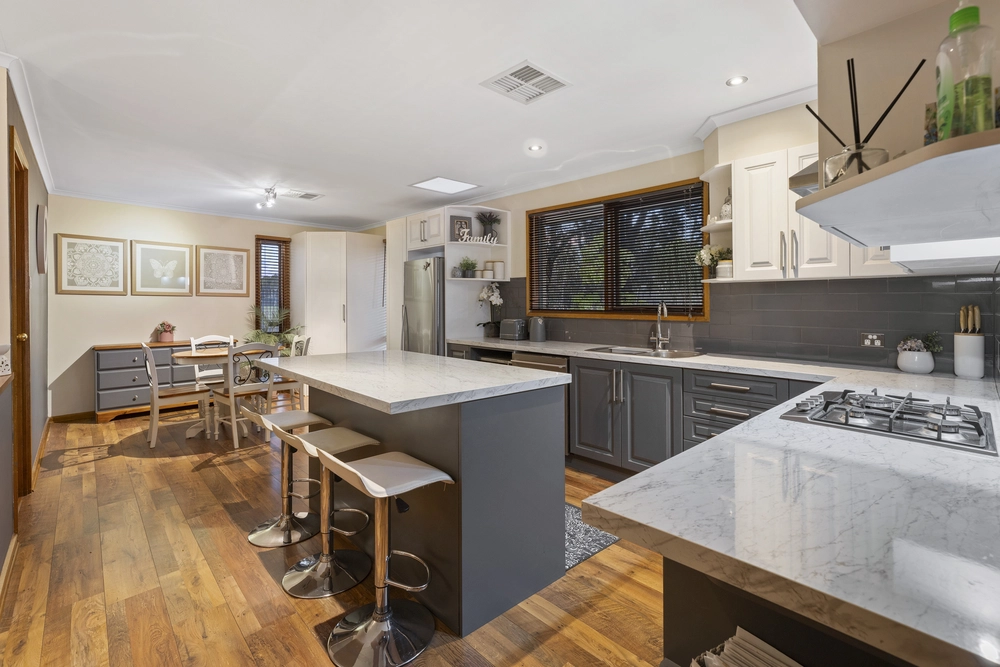
Upon entry you will find the formal lounge boasting in size with a well-proportioned master bedroom situated front of house with the essential ensuite and walk in robe assets. The heart of this home is the open-plan kitchen and family area that is sure to be the hub of daily life. A suite of electric appliances, plenty of storage and a breakfast bar are ready to cater for the family. Two bedrooms off the main thoroughfare and an extra bifold door to reduce noise from the hustle and bustle, both bedrooms do include built in robes. At the rear of the dwelling is a grand sized rumpus or activity room, with the capacity to be whatever your family needs, whether a room for the kids or retreat for the adults or even the fourth bedroom that any growing family will need, that choice is yours.
Find yourself outside and under the expansive outdoor entertaining area ready for those warm summer days with the family and friends or enjoy the morning tea in your private oasis. Alongside the carport is a secure duel gated rear access to the property, if you are in need of that secure space for the work vehicles or perhaps the motor home for when it's not in-use, the allotment will cater to anything, Seventeen Rachael Road does indeed have it all.
NOTE* The backyard spa bath is not included in the sale.
Features that make this home special:
• Three or four bedrooms
• Evaporative air-conditioning
• Gas ducted heating
• Rear access
• Built in robes for all bedrooms
• Five burner gas cooktop
• Outdoor entertaining
Call Stephen Legierski for more info now!
Specifications
CT / 5062/204
Council / City of Salisbury
Zoning / GN
Built / 1993
Land / 627m2
Frontage / 18.16m
Council Rates / $1,612.50pa
SA Water / $140.50pq
ES Levy / $98pa
Easements / Yes - For Drainage & Sewerage Purposes
Estimated rental assessment: $470 - $500 per week (written assessment can be provided upon request)
Nearby Schools / Salisbury Downs P.S, Salisbury P.S, Riverdale P.S, Salibury North P.S, Karrendi P.S, Parafields Gardens H.S
Disclaimer: All information provided has been obtained from sources we believe to be accurate, however, we cannot guarantee the information is accurate and we accept no liability for any errors or omissions (including but not limited to a property's land size, floor plans and size, building age and condition). Interested parties should make their own enquiries and obtain their own legal and financial advice. Should this property be scheduled for auction, the Vendor's Statement may be inspected at any Harris Real Estate office for 3 consecutive business days immediately preceding the auction and at the auction for 30 minutes before it starts. RLA | 226409


 4 bed
 2 bath
 1 car