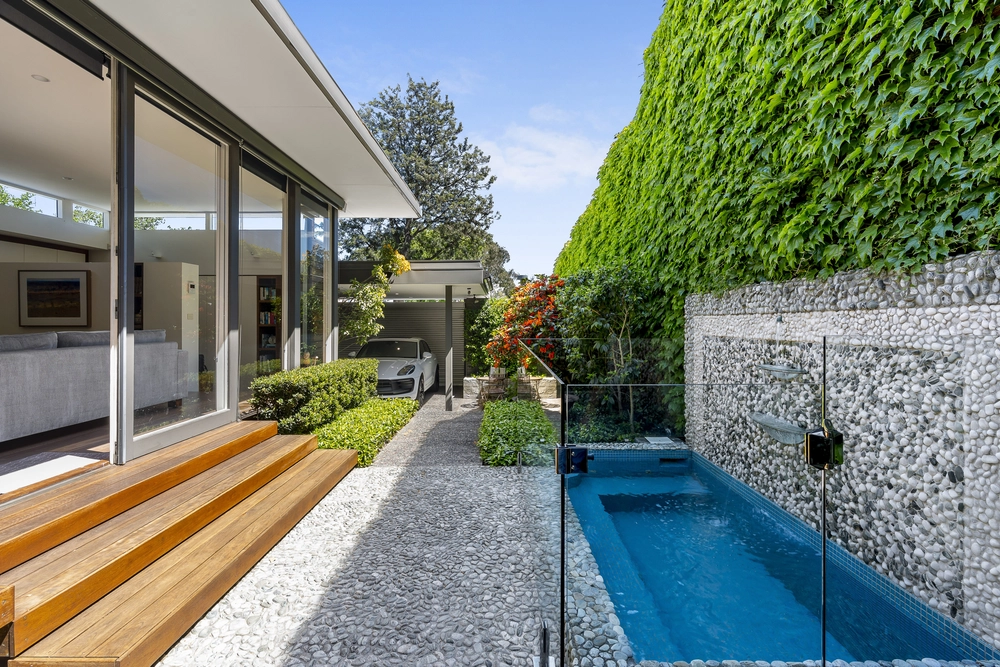
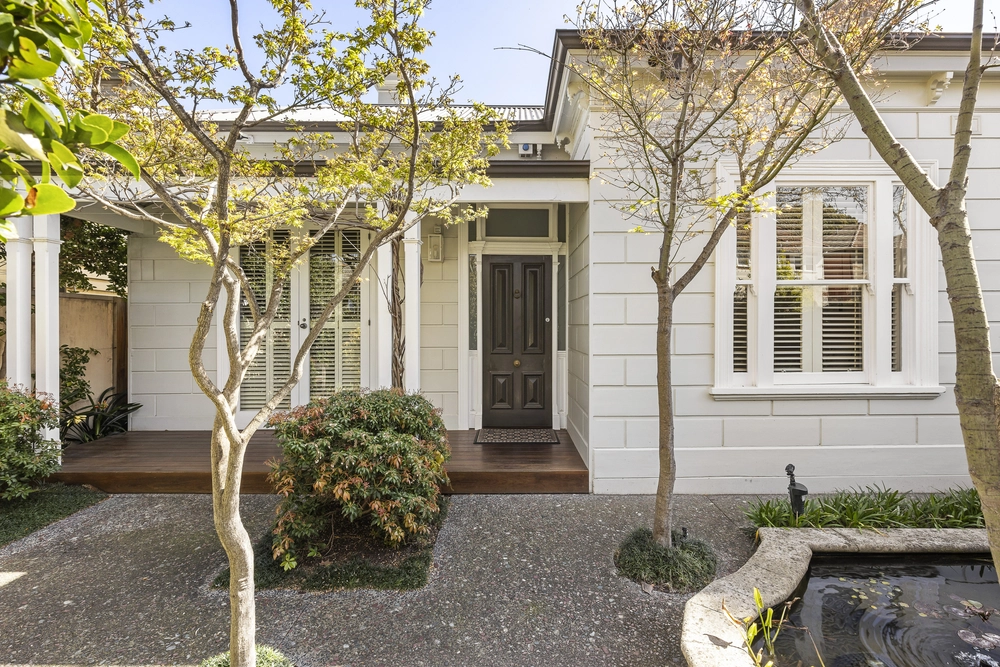
Exceptionally transformed and bathed in abundant natural light, this solid brick freestanding Art Deco residence delivers lavish contemporary interiors within a garden entertainers’ oasis, catered to zoned family living. Traditional soaring ceilings and grand proportions elevate two light filled levels, underscored by engineered oak floors, plantation shutters, ornate ceiling detail and a mirrored feature wall. Versatility comprises two living areas on ground floor both featuring a gas fireplace, centred by a striking contemporary island kitchen featuring luxe stone benches, integrated AEG appliances including an induction cooktop, plus a walk in pantry with LED sensor lighting. Superior indoor/outdoor entertaining includes bi-fold doors opening out to an expansive alfresco dining domain underneath a leafy pergola, featuring an in built barbeque with fully fitted outdoor kitchen and lush garden surrounds. The home hosts three generous bedrooms, main with ensuite, walk in robe, gas fireplace and a private rooftop terrace. Both bathrooms include skylights, in built demystifier and underfloor heating, downstairs powder room, CCTV, alarm, Euro laundry, shed storage, split system heating/cooling and ample off street parking. A first class position places Chapel Street and High Street trams, shops, cafes and entertainment, Windsor station, Prahran Market, parks and esteemed schooling opportunities all within walking distance.


 3 bed
 2 bath
 2 car