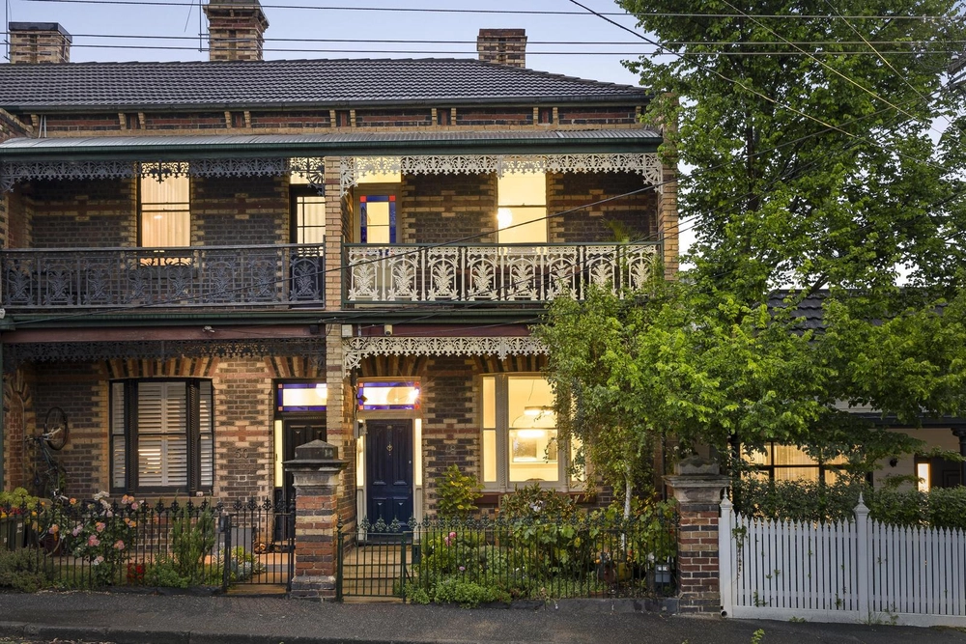
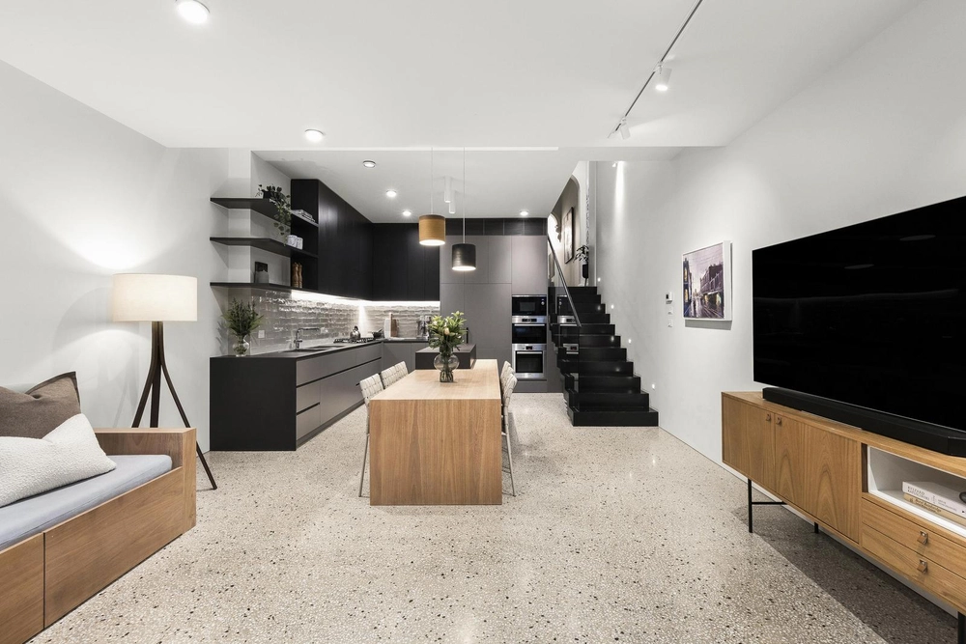
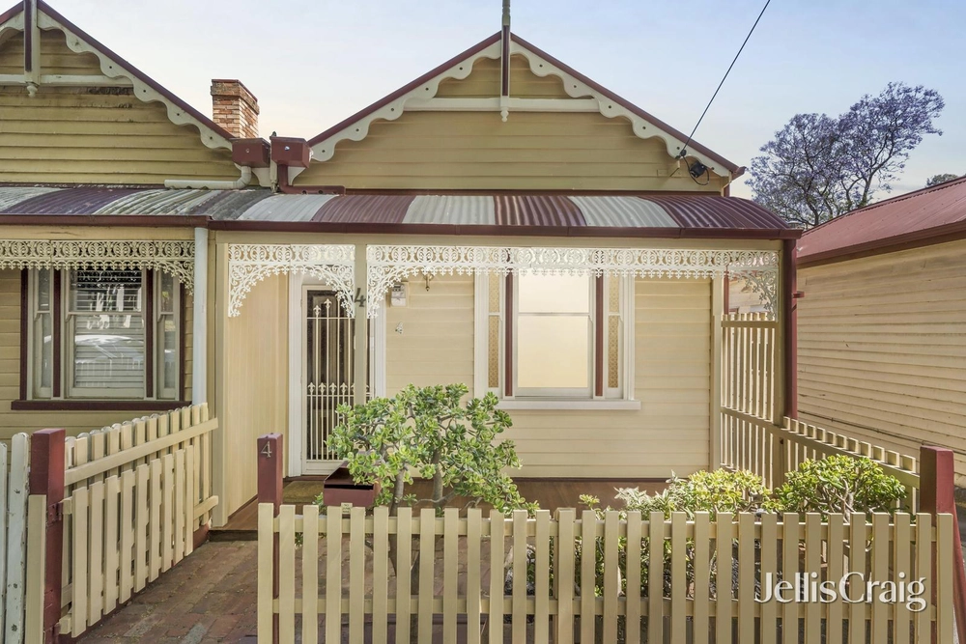
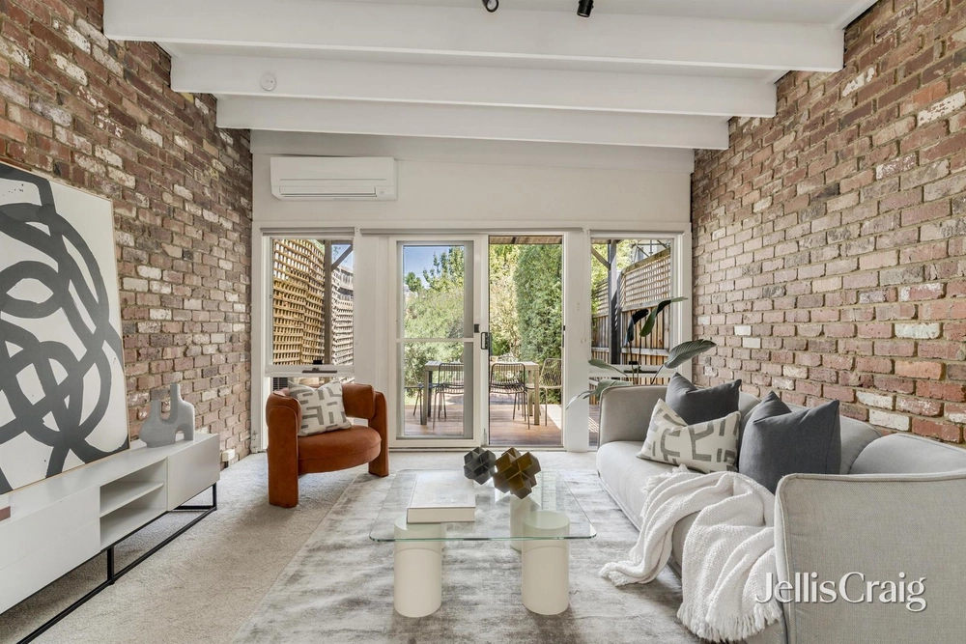
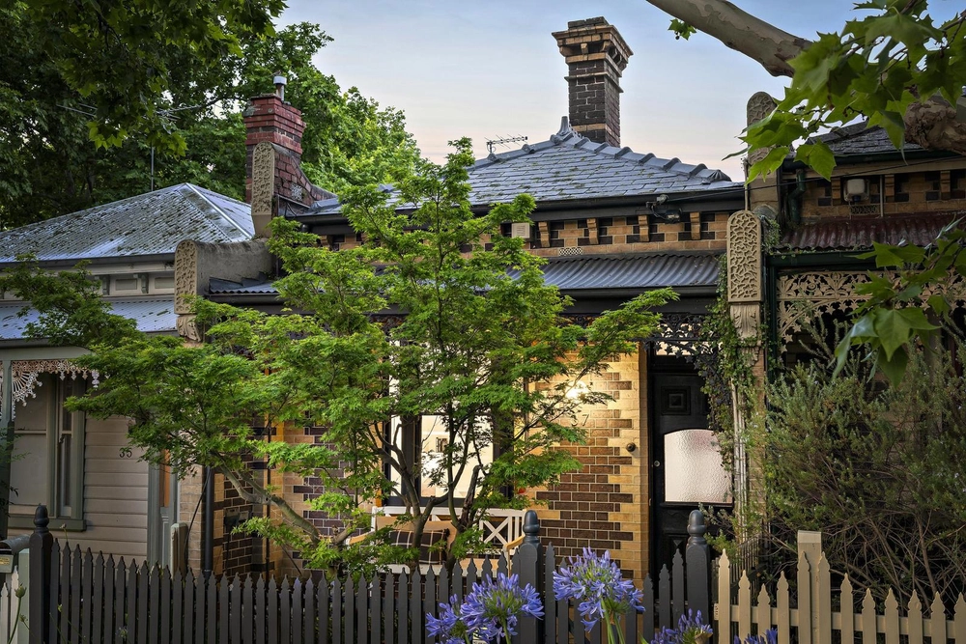
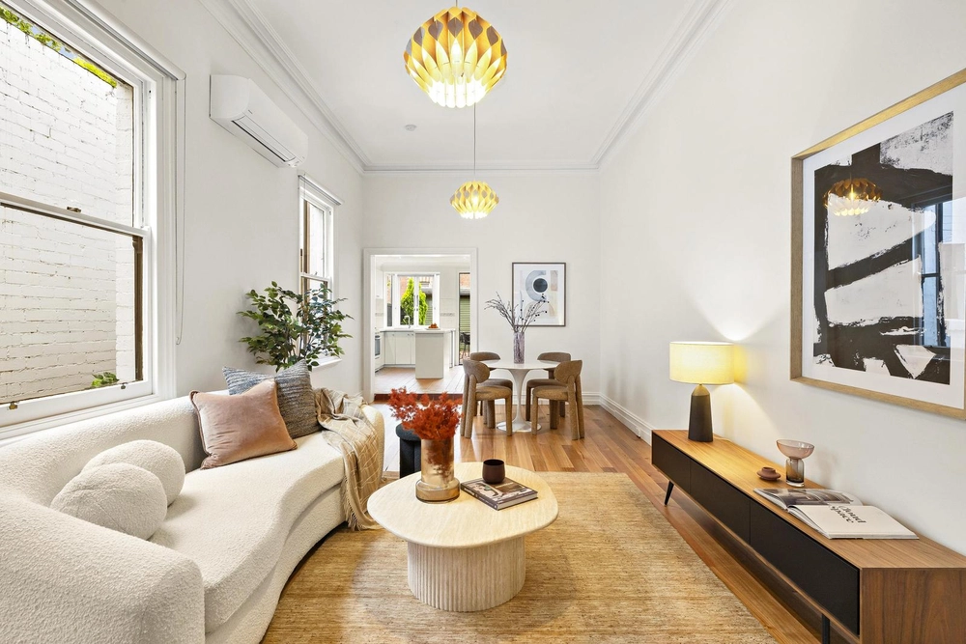
Built in 1984 and architecturally designed by the late Geoffrey Summers, this sensational single level residence showcases a sprawling layout defined by its open plan living spaces and comfortable accommodation. Situated in a wide, tree-lined street and close to local schools, parks, and public transport, it is a true celebration of designer detail and compelling Art deco inspired living making this the perfect addition for the growing family.
- A stunning minimalist design with a seamless flow from front to back featuring three spacious bedrooms and two chic bathrooms.
- Light-filled living/dining domain with a wall of windows boasting garden views. At its heart, a gourmet kitchen has quality appliances including gas cooktop & breakfast bar.
- Master suite with ensuite & walk-in robes, two further bedrooms serviced by a central main bathroom.
- Private and peaceful north-facing courtyard ideal for entertaining friends and family. Resting on a generous corner-set 265sqm (approx.) allotment. Scope for future to add accommodation or further value (STCA).
- Extremely convenient access via Urie Lane to a remote door with secure single car space on title, plus additional parking on Waltham Street. Private backyard enjoys a paved patio amongst lush gardens.
- Additional features include hardwood floors, detailed ceiling cornices, heating and cooling, dedicated laundry facilities, and separate powder room.
It’s certainly no secret that Flemington has become one of the most in-demand pockets with lifestyle amenities that stretch across the whole neighbourhood. Walk to everything you will ever need, local shops & thriving cafés, prosperous parks including Farnham House Reserve, and a wealth of public transport options with trams along Racecourse Road & Newmarket Station at your doorstep. With Flemington Racecourse and Showgrounds only moments away, this truly is a location that sets the standard for lifestyle living.
Conditions of entry - IDENTIFICATION and contact number required, otherwise entry may be refused.
The information about this property has been supplied to us by the property owner, while we have no cause to doubt its accuracy, we provide no guarantee. We cannot attest to the functionality of any fixtures, fittings or inclusions to the property. Land and apartment dimensions and floor/site plans are supplied by third parties. Typing mistakes, omissions, transposing can occur, we provide to assist but make no representation. Buyers must carry out their own due diligence.


 3 bed
 2 bath
 1 car