178 Cumberland Road, Pascoe Vale, Vic 3044 - House sold - PropertyMate
Sold on 11 March 2022
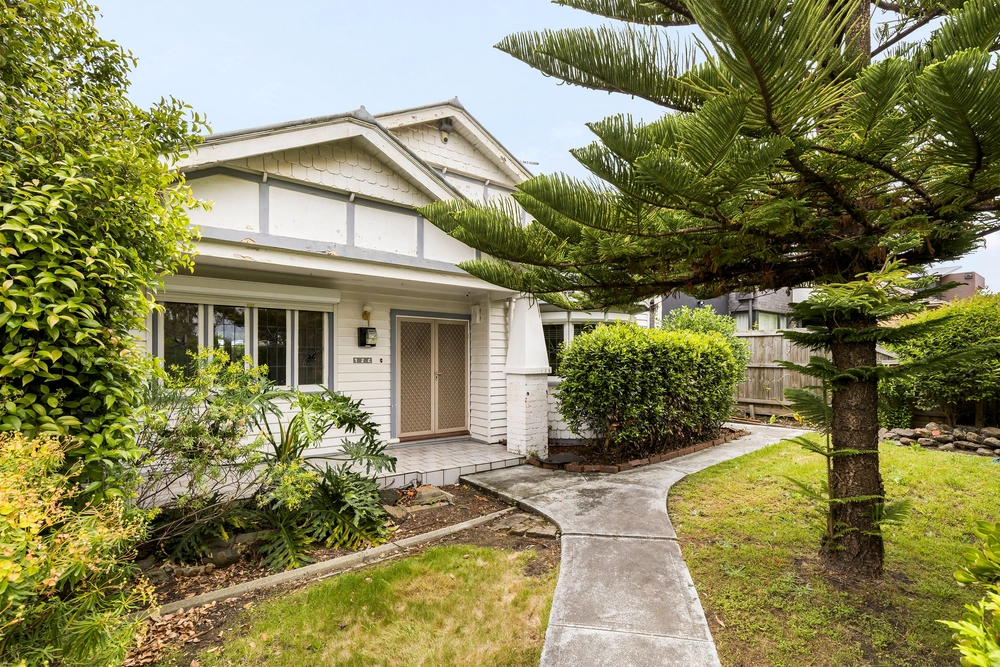
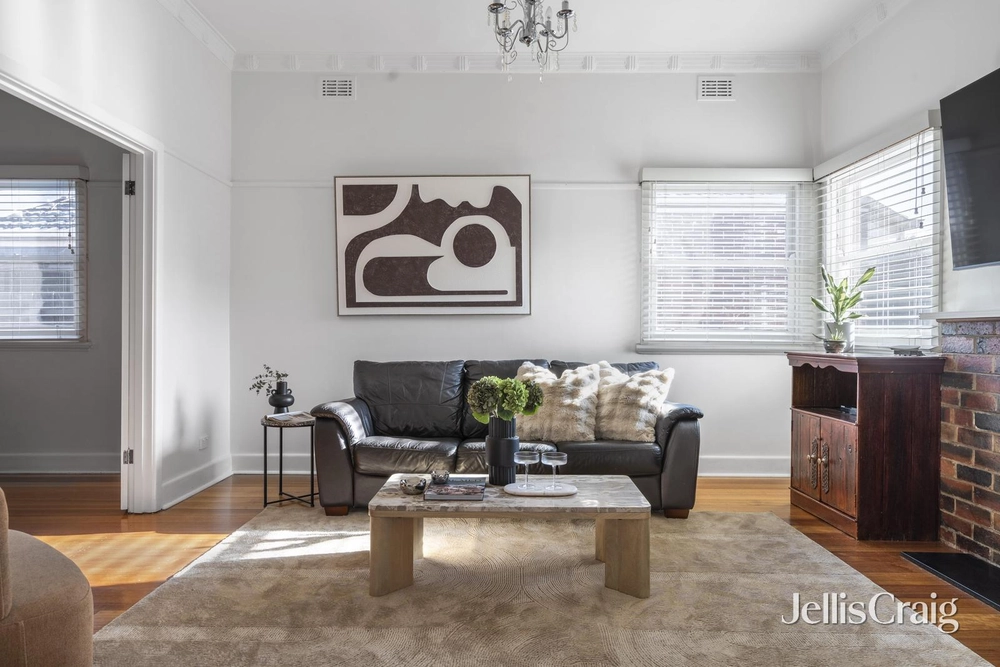
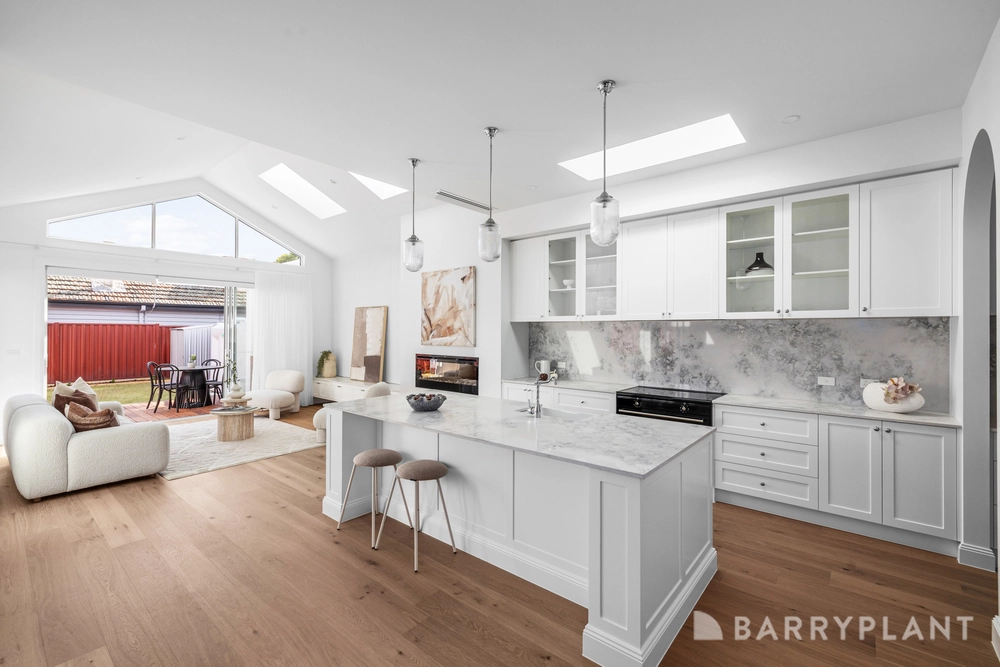
Situated in a family-focused neighbourhood zoned to Strathmore Secondary College, this captivating home delivers an exceptional family lifestyle thanks to its spacious single-level floorplan, long list of features and fabulous outdoors to enjoy. Beyond the picket-fenced garden and gorgeous facade, discover an expanded interior showcasing four large bedrooms (extra-large master with WIR) complemented by a period-inspired ensuite and equally stylish main bathroom complete with clawfoot tub. Adding to its family appeal is the inclusion of an adaptable central lounge and vast open-plan living/dining area to the rear accompanied by a French provincial-style kitchen with timber-top island breakfast bar, ample cupboard space, large walk-in pantry, stainless steel cooking appliances and Miele dishwasher. An abundance of natural light throughout, other fine features of this impressive home include ducted heating, evaporative cooling and additional split-system a/c, solid hardwood floors and ornate plasterwork, large laundry and excellent storage options. Double doors from the living area reveal a wide alfresco entertaining deck overlooking the deep backyard with lawn area, established perimeter gardens and high fences for exceptional privacy, plus a lock-up garage and additional carport via gated side driveway. A short stroll to the bus stop (on Cumberland Road), local cafes, shops and the open spaces of Cole Reserve, it’s also close to popular primary schools and kinder/childcare facilities, as well as easy access to Coburg North Village shopping centre, Pascoe Vale Station and Citylink.


 4 bed
 2 bath
 2 car