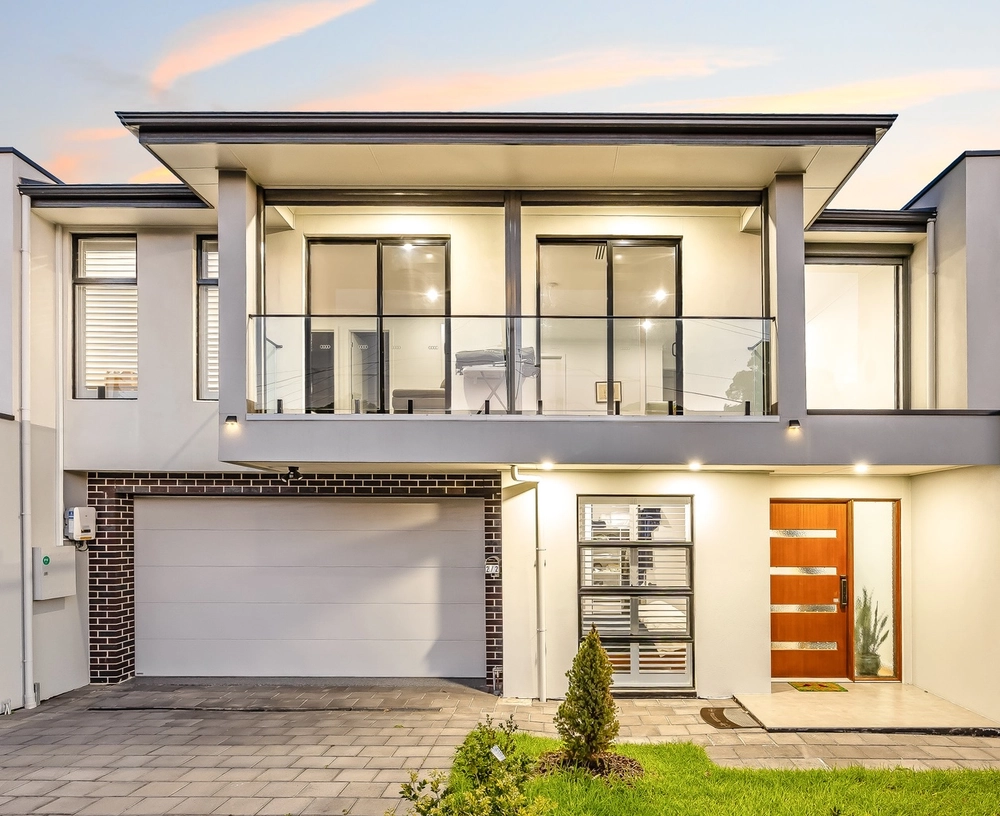
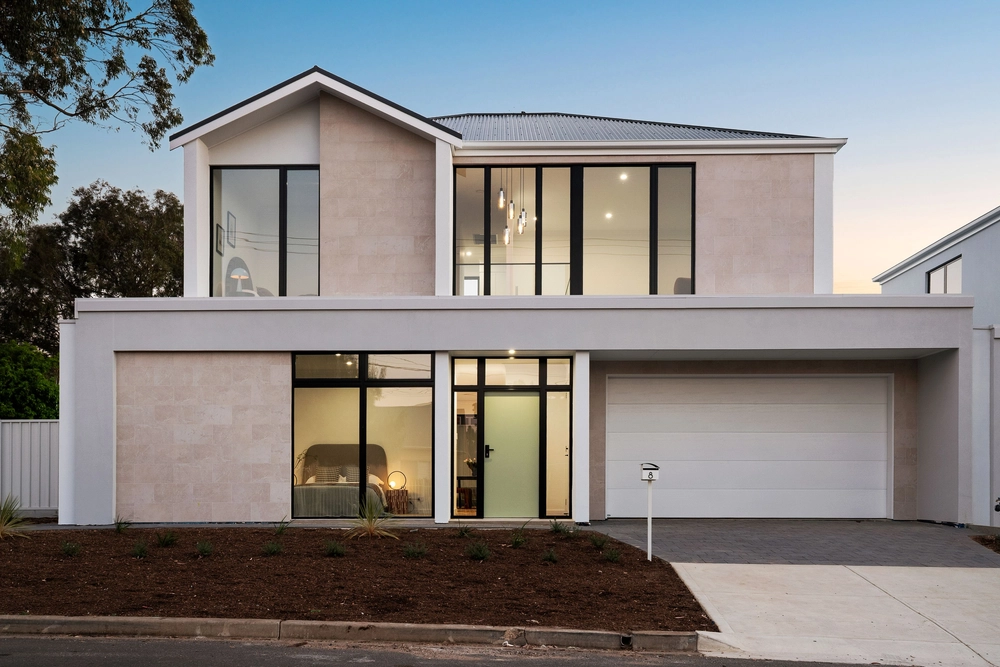
Perched within the leafiest pocket of the Rostrevor foothills sits a whole lot of house – 450sqm of living over two sprawling levels to be exact.
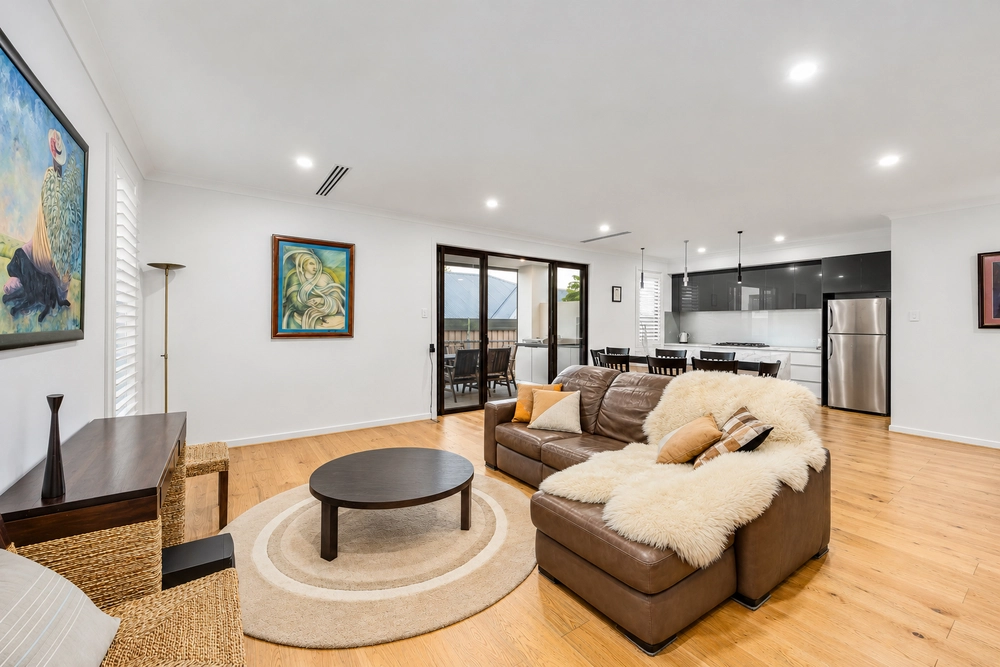
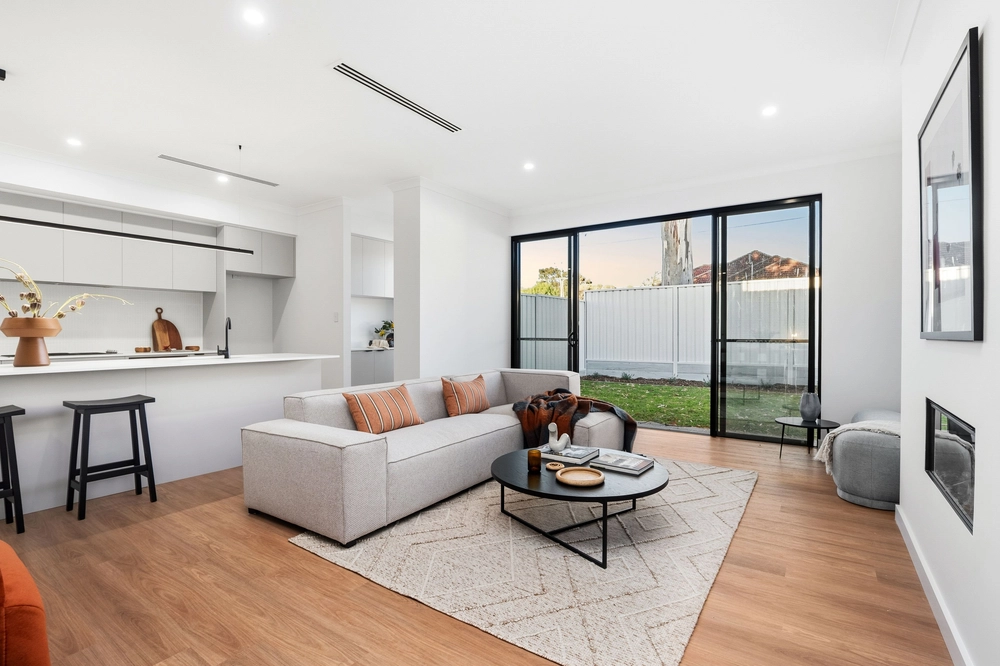
Keeping the best of the c1980's originality and seamlessly adding modern updates to the mix, the entry level is centred around both formal and open-plan living with expertly places windows that 360-degree views of the surrounding gardens and a wholesome, sunny centre.
Easily accessible from here, an expansive vine-covered pergola encourages you to spend slow mornings with a book and hot coffee in hand, listening to the local birds and spotting koala's whilst the kids burn off their boundless energy on the substantial lush lawn. The established yet low-maintenance hedging and deciduous Ash tree create the feeling of a private haven, allowing you to forget how conveniently close you are to the hustle and bustle of the city.
The second level is a dedicated slumber zone, where the kids can be quietly tucked in for the night whilst life continues downstairs. The master suite is every parent's dream boasting dressing room, built-in cupboards, luxe ensuite with double vanity and a divine balcony set amongst the treetops – the perfect place to wind down with a glass of wine (or two) at sunset and capture those spectacular hills to coast views.
When the weather starts to cool down, throw on your gum boots and take a short stroll to Morialta Conservation Park and Pacific Avenue Reserve where the playgrounds and puddles will help pass those witching hours before bath time.
If wining and dining is more your style, Penfold's winery, Adelaide Hills and Barossa Valley are on hand for long lunches and wine tastings, bringing the best home to add to your prized collection in the underground cellar.
Even more to love:
• Three additional bedrooms, two with built-in robes
• Updated kitchen with gas cooktop, near-new Miele dishwasher, Schweigen range-hood with external exhaust and 60mm Caesarstone bench tops
• Home office potential to upstairs landing
• Renovated 3-way main bathroom with semi-freestanding bath & dual vanities
• Secure double garage with tool storage and additional off-street parking in both driveway and rear yard for extra vehicles, boat or caravan
• Beautifully manicured, established gardens with automatic irrigation
• Undercover entertaining with ample room for extended family gatherings and the addition of a pool (STCC)
• North-South facing aspect
• New Fujitsu ducted/zoned reverse cycle air conditioning & ceiling fans
• Cosy wood-burning fire
• Wet bar to formal lounge/dining & underground cellar
• Alarm system
• Freshly painted
• Ducted vacuuming and laundry Shute
• LED and flood lighting
• Plenty of storage to both levels
• Zoned for Stradbroke Primary (700m walk) and Charles Campbell College
• Proximity to Rostrevor College, St Joseph's, Pembroke and St Ignatius'
• A short 15-minute drive to the CBD
• Public transport at your doorstep
• Shopping amenities on hand at Newton Village, Firle Plaza, Tony & Marks and Mercato
All of this and so, so much more…
Specifications:
CT / 5896/998
Council / City of Campbelltown
Zoning / General Neighbourhood
Built / 1989
Land / 1177m2
Frontage / 25.74m
Council Rates / $2,541pa
Emergency Services Levy / $193.65pa
SA Water / $232.85pq
Nearby Schools / Stradbroke School, Thorndon Park P.S, East Torrens P.S, Paradise P.S, Charles Campbell College, Marden Senior College, Open Access College
All information provided has been obtained from sources we believe to be accurate, however, we cannot guarantee the information is accurate and we accept no liability for any errors or omissions (including but not limited to a property's land size, floor plans and size, building age and condition). Interested parties should make their own enquiries and obtain their own legal and financial advice. Should this property be scheduled for auction, the Vendor's Statement may be inspected at any Harris Real Estate office for 3 consecutive business days immediately preceding the auction and at the auction for 30 minutes before it starts. RLA | 226409
Cashback estimates are indicative and subject to LendUs terms and conditions. Repayments are a guide only.
 4 bed
 3 bath
 2 car
You May Also Like
Similar homes near this one.