For sale by Offer on or before Tuesday 4/12/2018 @ 12pm, or to be auctioned on Saturday 8/12/2018 @ 12:00pm.
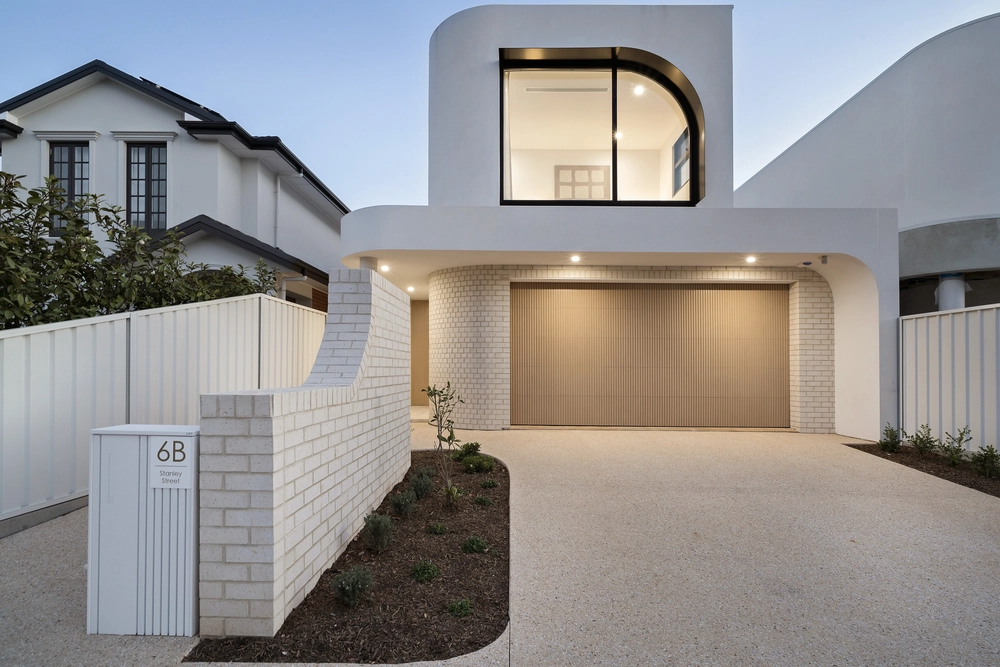
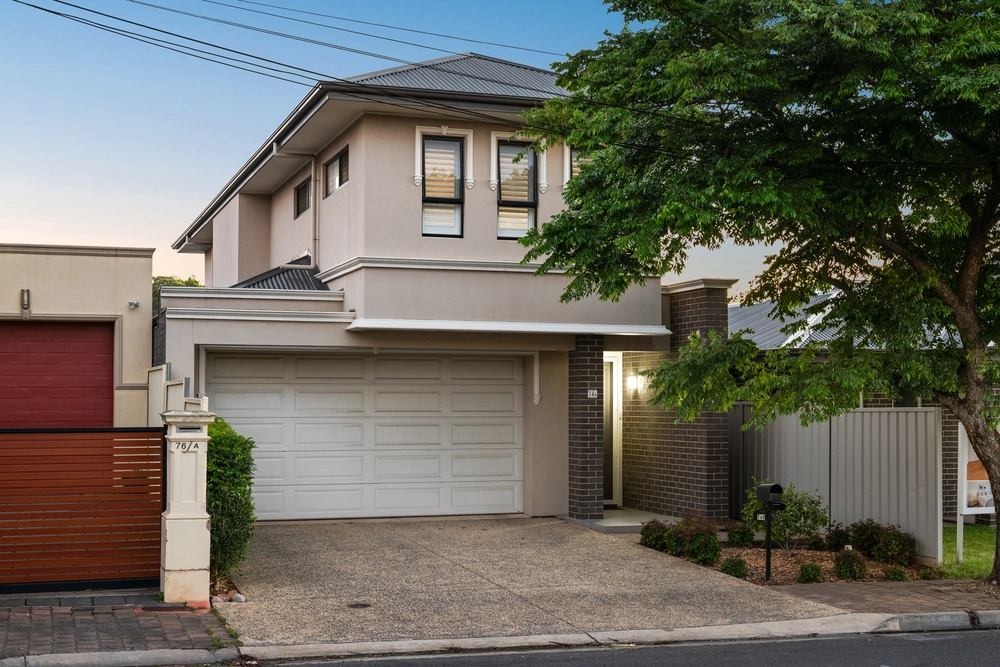
Precision Homes were so proud of this 2-storey, 5-bedroom showpiece with pool and alfresco perfection, they made it front and centre on their website; a way of saying, "This one is special".
They weren't wrong.
What was custom made in 2015 by one of South Australia's most revered luxury builders could have been completed yesterday, such is the sum of its lasting quality, looks and livability; all connected by unfathomable efficiency…
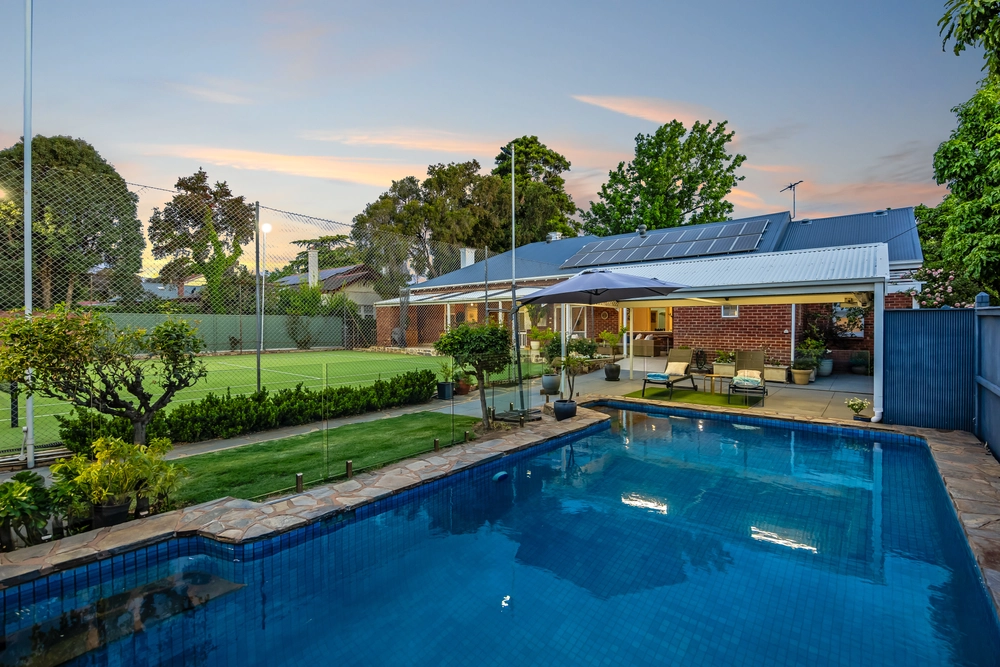
The kind of efficiency that lets you run the heated magnesium pool and every other high-tech, energy-hungry luxury with two Tesla batteries, 11.5KW solar system and no bills to speak of. Priceless.
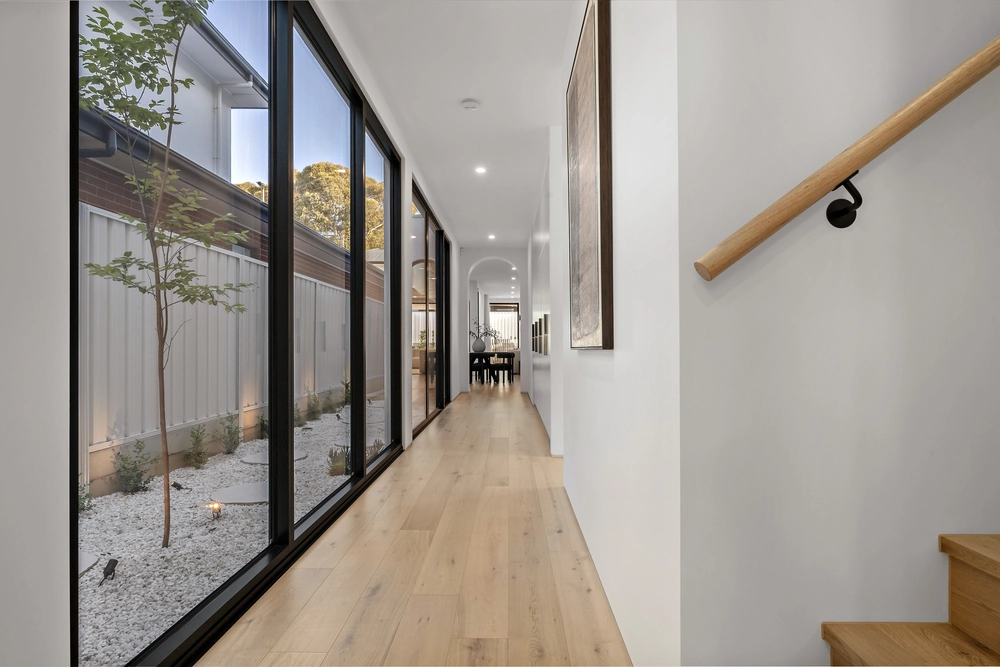
From porcelain floors to recessed ceilings that reach 3.6m-high where open-plan living meets pavilion, pool and THAT kitchen, this classy abode throws the average selections list out the window.
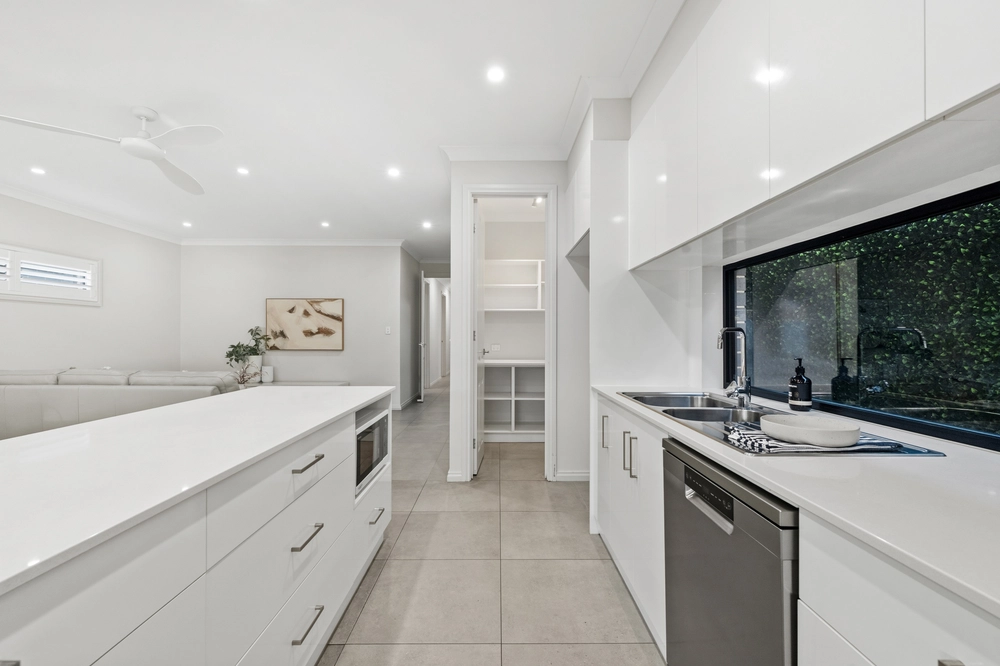
By 'THAT kitchen', we mean a symphony of thick Caesarstone, Miele appliances sleek storage and contrasting neutral tones; all making way for a huge walk-in pantry that feeds a double garage for fast shopping transfer from boot to shelf.
Framed in a sea of glass – some of it slide-able for instant access to a pavilion under the main roof – the living room feels like a conservatory and loves winter nights by the gas log fire.
The theatre room, which finds separation at the front of the home, typifies a carefully considered floorplan that puts a 1-2-bedroom suite – with sitting room, study and bathroom – on the upper level.
As enticing as the upper level is, nothing beats the true master; boasting a walk-in robe, ensuite, and pool views. Wake up to something very special.
And there's so much more:
- So energy-efficient and solar-subsidised, the current owners are in 'credit'
- Secured by electronic gated entry, alarm and video intercom
- High tech at every turn – including integrated ceilings speakers
- Expansive breakfast bar/island, huge (and hidden) appliance cupboard, and integrated Miele dishwasher to kitchen
- Remote Panelift entry to double garage
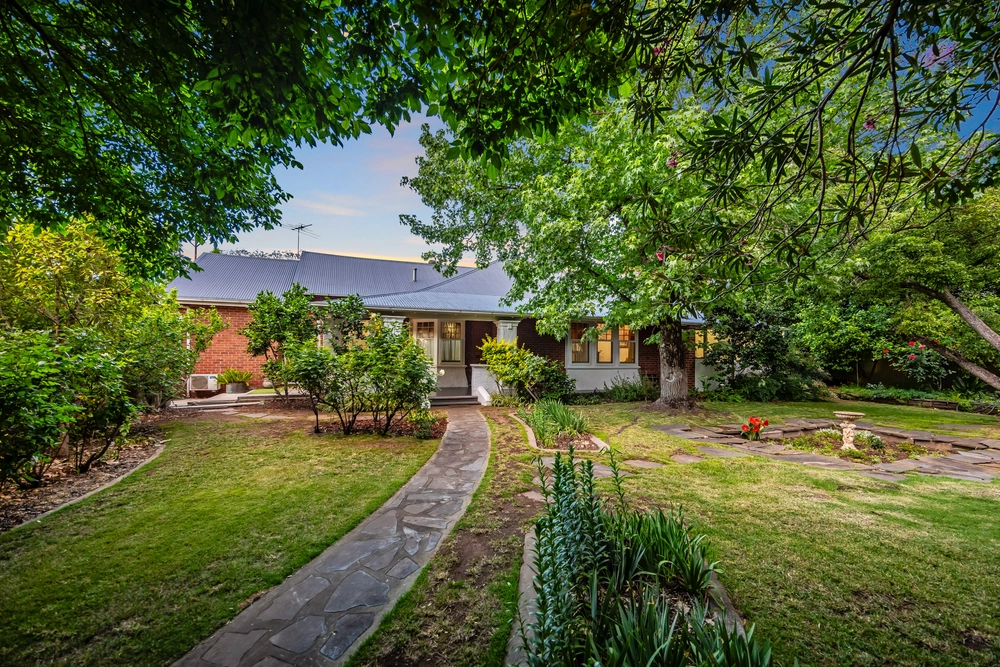
- Easy-care landscaped gardens with automatic watering system
- Dimmable LED down lighting and Clipsal Saturn switches
- Sleek bathrooms, including main with freestanding tub and full-height tiling
- Glass balustrading to fully tiled magnesium pool
- Large separate laundry with shower
- Custom blinds and curtains throughout, plus sliding screen doors hidden in wall cavities
- Built-in robes to bedrooms 2,3,4 and 5 – plus built-in study desk/storage to upper level office
- Just moments from Rostrevor College, Walking trails of Morialta and Firle shopping precinct
Specifications:
CT / 6070/151
Council / City of Campbelltown
Zoning / R'3
Built / 2015
Land / 677m2
Frontage / 16.46m
Council Rates / $2478pa
SA Water / $337.44pq
ES Levy / $559pa
All information provided has been obtained from sources we believe to be accurate, however, we cannot guarantee the information is accurate and we accept no liability for any errors or omissions (including but not limited to a property's land size, floor plans and size, building age and condition) Interested parties should make their own enquiries and obtain their own legal advice. Should this property be scheduled for auction, the Vendor's Statement may be inspected at any Harris Real Estate office for 3 consecutive business days immediately preceding the auction and at the auction for 30 minutes before it starts.


 5 bed
 3 bath
 2 car