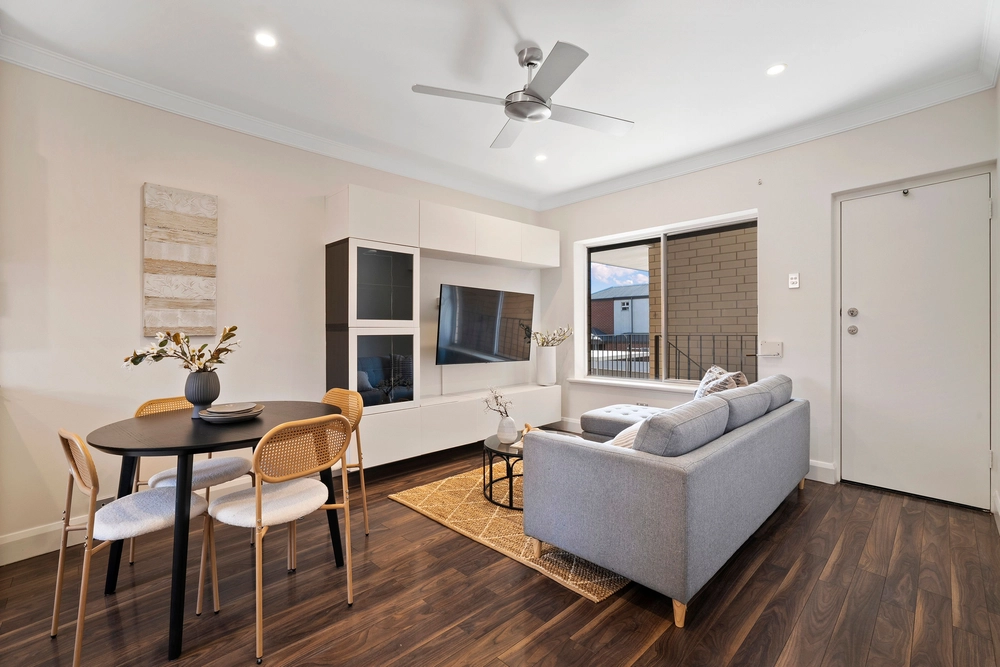
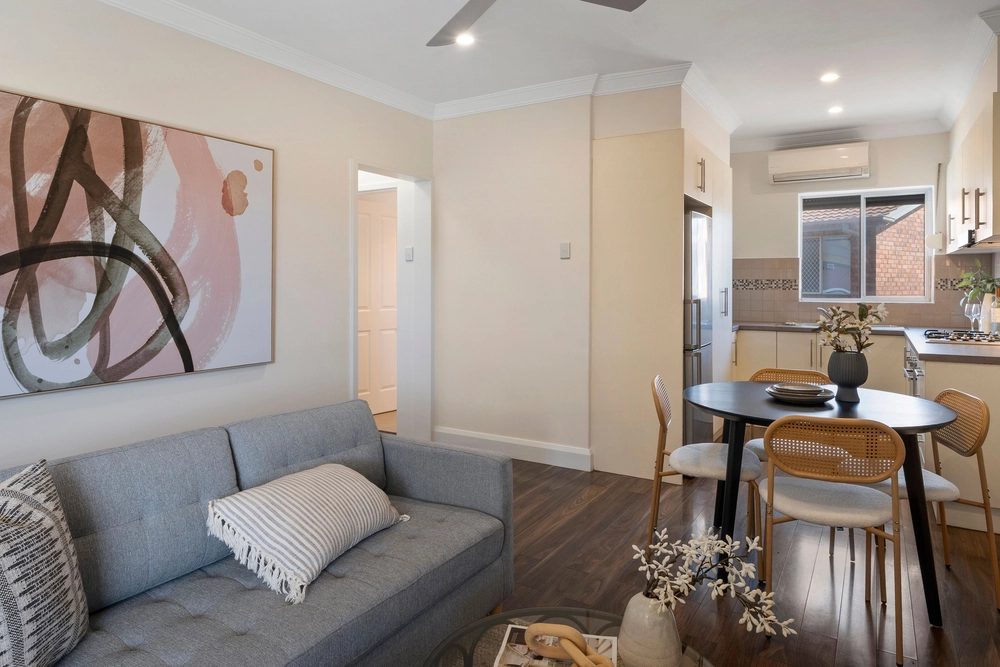
In a spot giving you the gateway to Henley Beach in one hand, and a 5km city commute in the other is a home retaining 1960s purity with a punch of modern…
Put together, its three-bedroom solid brick and updated appeal on a 463sqm (approx.) block will resonate with the young family, the investor well-read on Brooklyn Park's rise, or for those seeking less upkeep, more lifestyle.
Etched glass interior doors, decorative ceilings and cornices, and Terrazzo for those who love it (via the vintage bathroom with upgraded vanity) in all, it's a palette that complements contemporary whatever your taste.
New guttering, paint and wiring, its timber boards repolished – all cared for by long-term tenants and even more fastidious owners.
The kitchen overhaul in 2010 comes complete with welcome space for eat-in dining, and the adjoining laundry/utility room opens consecutive doors to potential – be it a butler's pantry or appliance nook for the chest freeze or dishwasher.
It could even make way for another bathroom.
As the home clutches the rear of its subdivided block, let the kids run riot on the lawn out front, while out back supplies kaffir lime, lemons and chilli plants for the cook, and wide, concrete paths of potential flank each side.
Shopping convenience at Drakes Foodland and Torrensville Plaza, join the steady city commute via Henley Beach Road, or land at the airport in minutes for those early-take offs, minus the red eyes…
When beautiful originality tastes contemporary on a low-care block, it makes Brooklyn Park a must-have.
You'll love:
- C1960s 3-bedroom home on a low-care subdivided block
- Intricate Deco features
- Rewired, repainted & renovated in 2010
- Renovated eat-in kitchen
- Split system A/C to living & dining rooms
- Terrazzo bathroom (with separate WC)
- 3 bedrooms all with ceiling fans (BIR to main)
- 6kms to Henley Square's eateries & the beach
- Some 5kms to the CBD
- Zoned to Underdale High School
Specifications:
CT / 6070/530
Council / City of West Torrens
Zoning / R'20
Built / 1960
Land / 463m2
Council Rates / $1268.20pa
SA Water / $202.11pq
ES Levy / $134.85pa
All information provided has been obtained from sources we believe to be accurate, however, we cannot guarantee the information is accurate and we accept no liability for any errors or omissions (including but not limited to a property's land size, floor plans and size, building age and condition) Interested parties should make their own enquiries and obtain their own legal advice. Should this property be scheduled for auction, the Vendor's Statement may be inspected at any Harris Real Estate office for 3 consecutive business days immediately preceding the auction and at the auction for 30 minutes before it starts.


 3 bed
 1 bath
 1 car