18 Borrillo Avenue, Newton, SA 5074 - House sold - PropertyMate
Sold on 16 December 2017
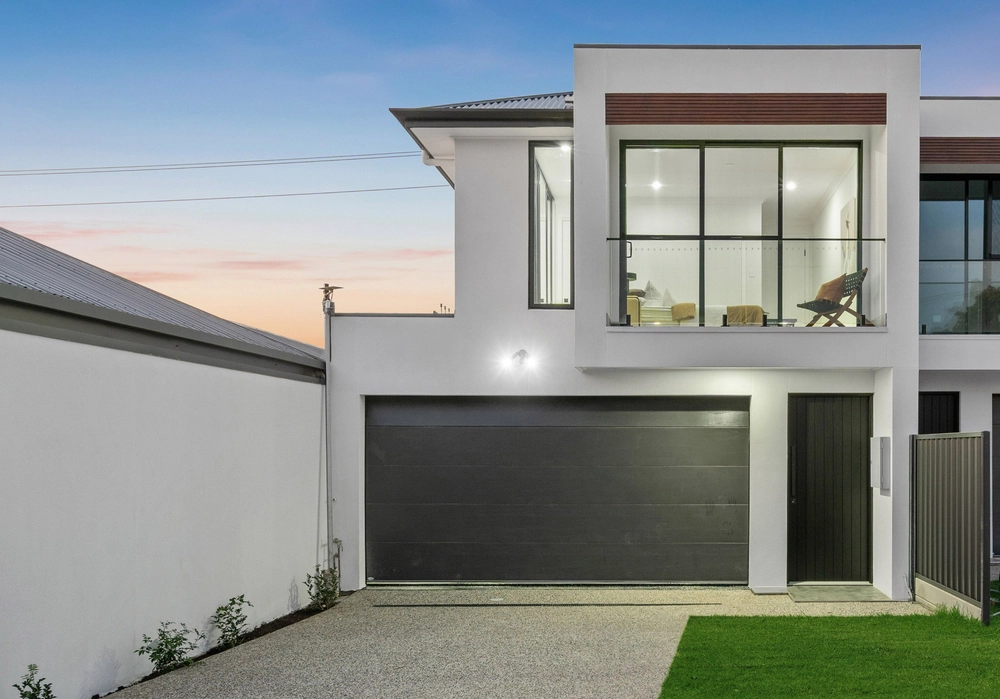
Stunning city and hills views with contemporary two-storey style
Metricon magic; where living revolves around family and lifestyle, a new-build prestige where two levels of contemporary interiors celebrate luxury, space and sweeping views..
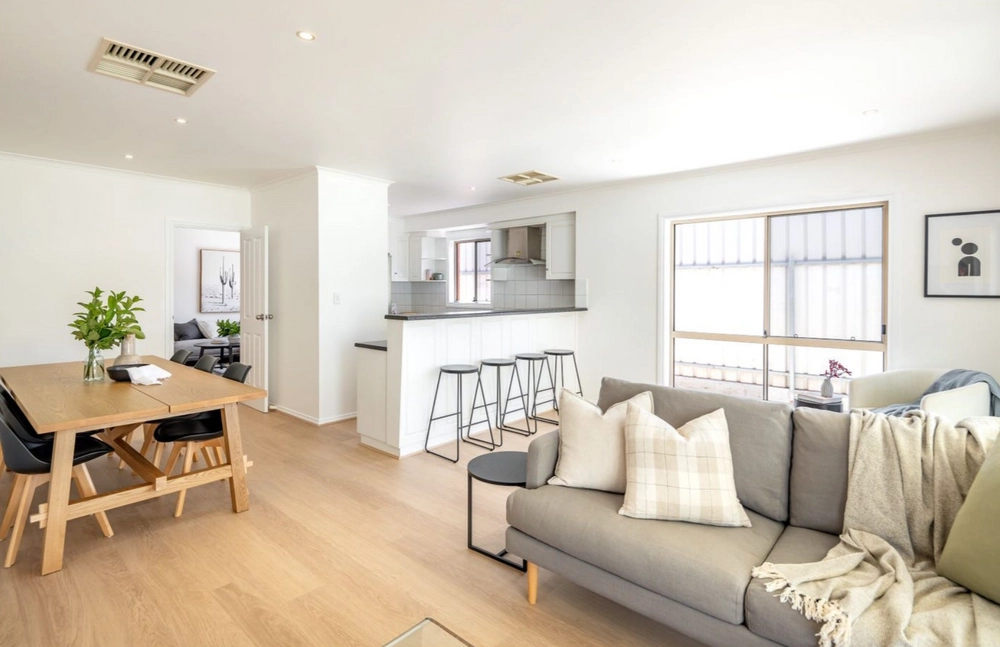
Views that bounce off the brilliant porcelain floors from a glass-infused entry, formal living/ home theatre, open plan kitchen, dining and family zone- as hills views evolve into city skyline from the rear alfresco.
A downstairs master-sized guest suite with ensuite and walk-in robe.
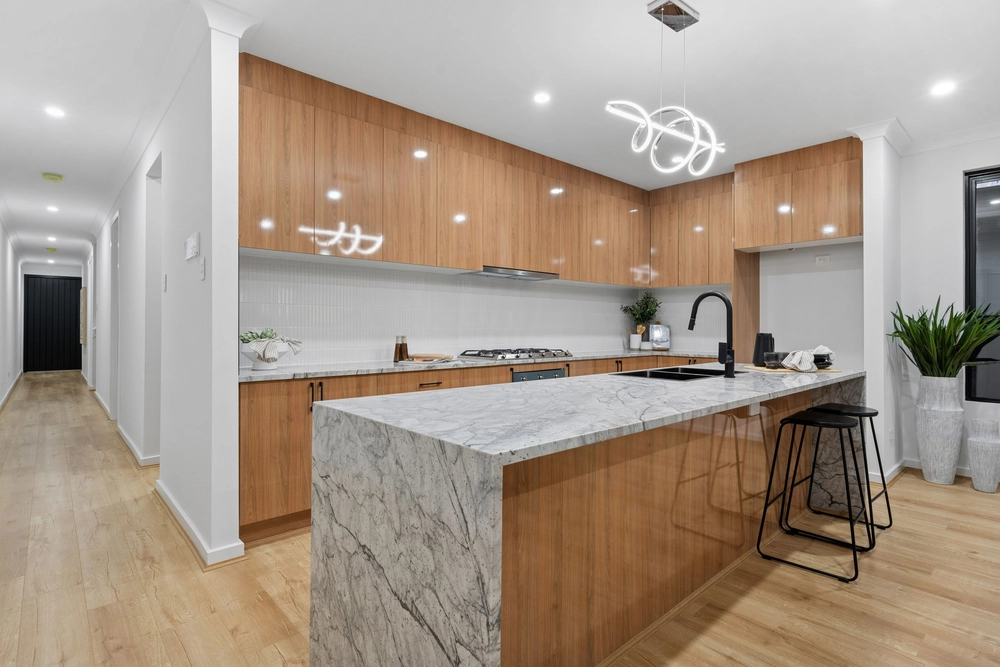
A kitchen with crowd-pleasing capacity hosting Caesarstone benchtops, a large butler's pantry ( with plumbing provisions), soft-closing drawers and stainless steel appliances.
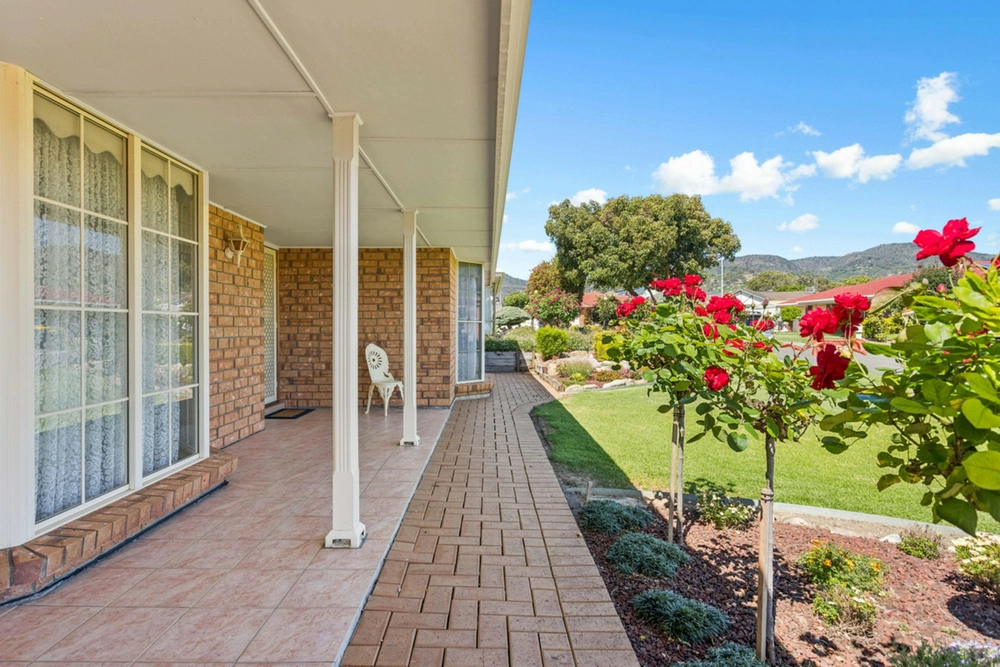
Outside sees a lush lawn edged with plum, peach and loquats bearing a blossom show and fruit supply come summer.
Upstairs, begin the morning with hills views and luxury for two in the grand, open plan master- move from bed to bathroom to mirrored robe happily barefoot with the beauty of a walk-around bed head wall.
Then there are three more spacious robed bedrooms, a lounge/retreat for unwinding teens and a floor to ceiling tiled family bathroom. Family comforts at its finest.
Enjoy the stunning views of spectacular sunsets, city night lights and NYE fireworks (from the city to coast) from the balcony.
With surrounds this good- think Thorndon Park, Morialta trails, St Ignatius College, gourmet grocers and a 15 minute drive to The Parade- a natural fit for your family.
Enjoy living every day with family and lifestyle.
We love: - Metricon built family home (C. 2015) - 5 spacious bedrooms - 5 star luxury master suite with floor to ceiling tiled ensuite (with WIR and TV -port) - Ground floor guest suite (with TV and phone ports) - 3 versatile living areas - 3 luxury bathrooms - 9 foot ceilings upstairs and downstairs - 2340mm high doors throughout - Secure panelled double garage with rear access - Double glazed windows - Aluminium awning windows with locks - Stunning staircase with sky- high stairwell glass - 2pac kitchen with glass splash back and stainless steel appliances - Filtered water to kitchen - Butler's pantry (with plumbing provisions) - Silk finish cabinetry with Caesarstone benchtops to wet areas - 2 x Sony LED LCD 75 inch Smart Tv's included - Upstairs balcony with spectacular views - 20 x 260kW solar panels - Daikin R/C air conditioning- easily running all zones at once - 3-Phase Power - LED down lights downstairs - 2 garden sheds - 2 x 3000 litre water tanks - Plenty of storage space - Close to St. Ignatius College - 15 minutes to TTP and the city in a premier foothills locale
Specifications: CT / 5957/338 Council / City of Campbelltown Zoning / R'3 Built / 2015 Land / 589m2 Frontage / 16.64m Council Rates / $2626.15pa SA Water / $289.61pq ES Levy / $466.90pa
All information provided has been obtained from sources we believe to be accurate, however, we cannot guarantee the information is accurate and we accept no liability for any errors or omissions (including but not limited to a property's land size, floor plans and size, building age and condition) Interested parties should make their own enquiries and obtain their own legal advice. Should this property be scheduled for auction, the Vendor's Statement may be inspected at any Harris Real Estate office for 3 consecutive business days immediately preceding the auction and at the auction for 30 minutes before it starts.


 5 bed
 3 bath
 2 car