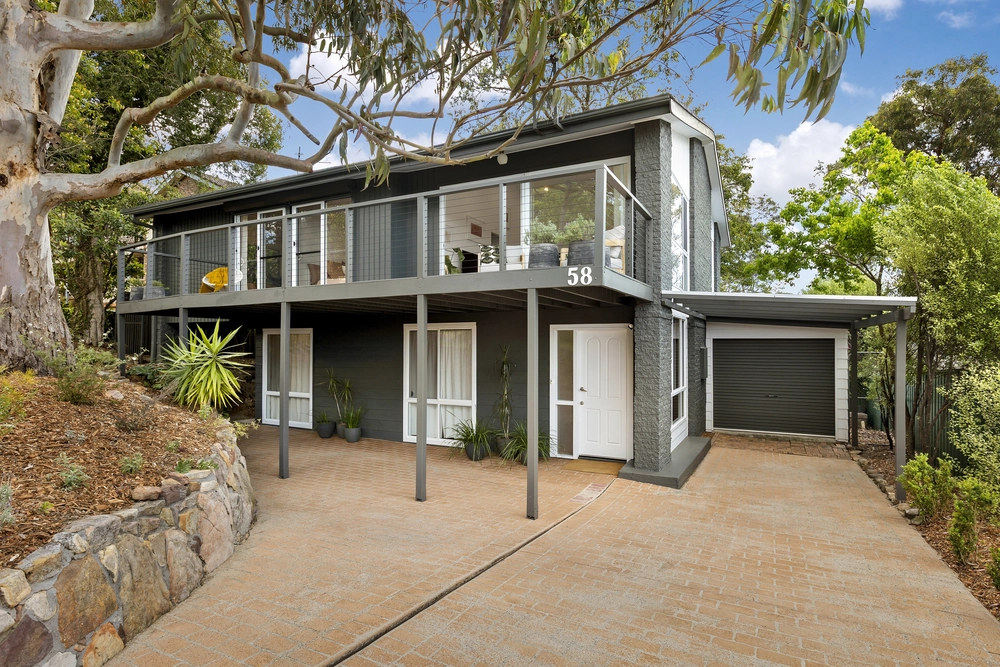
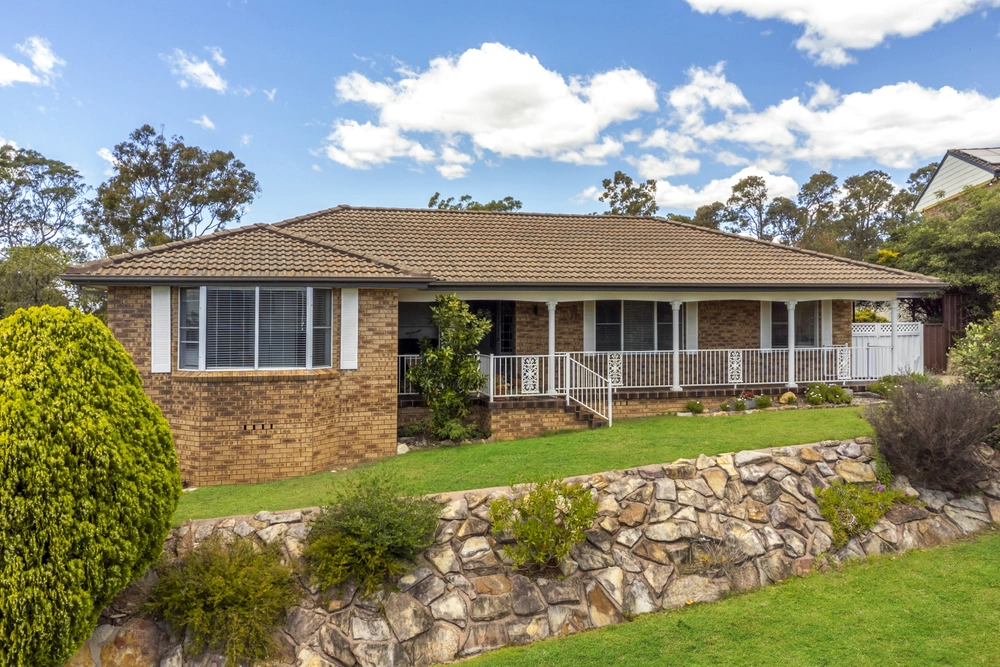
Nestled on a peaceful 697sqm approx. leafy block in beautiful Mount Riverview, this immaculate two storey home offers a rare blend of space, privacy, and lifestyle. From the moment you step into the private front courtyard complete with timber decking and a tranquil water fountain, you'll feel the sense of seclusion and calm that defines this unique property. Surrounded by nature and just minutes from scenic bushwalks and lookouts, it's the perfect sanctuary for relaxed family living.
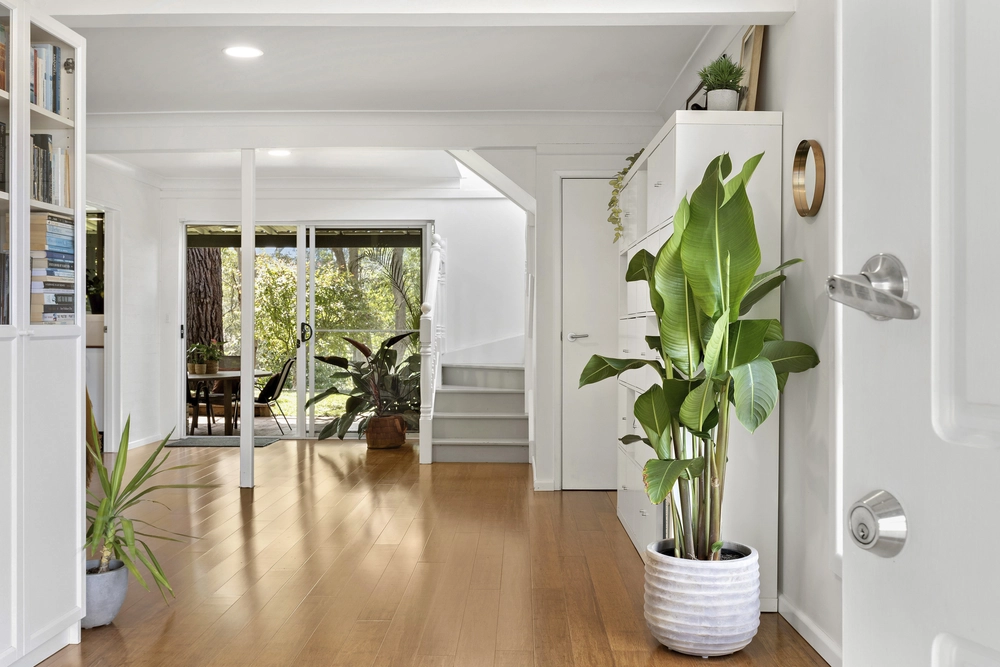
Inside, the home is thoughtfully laid out for both comfort and functionality. The lower level features timber flooring, soft carpet in two bedrooms, and a spacious light filled lounge with large windows that draw in natural sunlight. The heart of the home is the stylish galley kitchen, equipped with an Omega cooktop, stainless steel wall oven, and ample storage. Dual sliding doors lead out to a stunning undercover alfresco deck, creating the ideal indoor outdoor flow for year round entertaining.
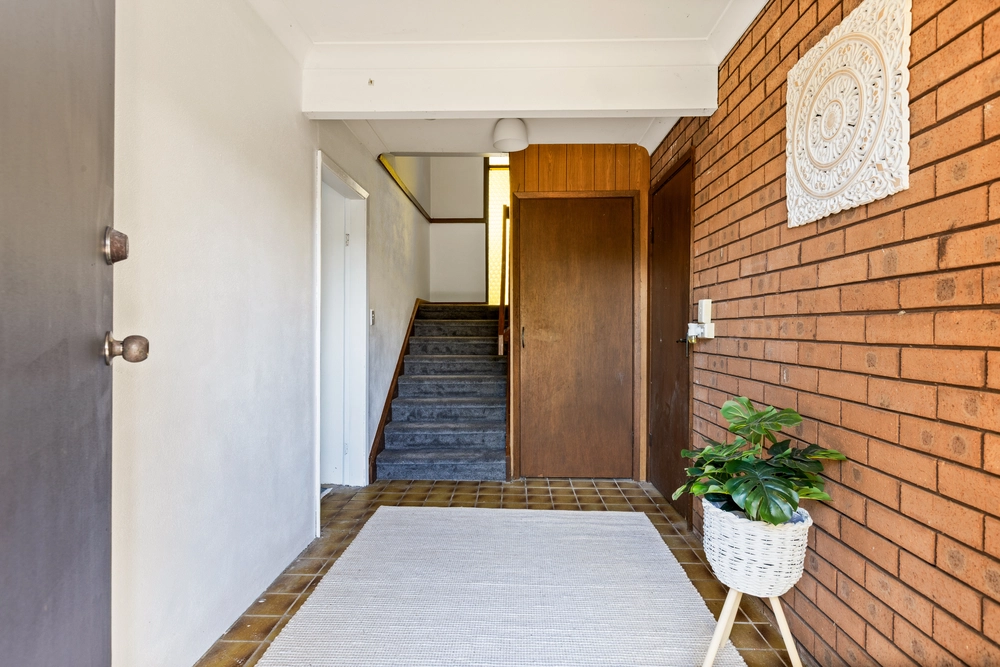
The home includes four well sized bedrooms, with excellent separation for multi-generational or flexible living. The main suite boasts a built-in robe, reverse cycle air conditioning, a walk-in dressing room or study. Two further bedrooms are located on the lower level, while the main bathroom with dual vanity and separate toilet, is located close by for convenience. Upstairs, a self contained retreat includes a large bedroom with walk in robe, ensuite, kitchenette, its own living space, and a private balcony, perfect for guests, older children, or dual-living potential.
Outdoors, the north facing backyard is a peaceful haven framed by established trees, lush gardens, and birdlife. Whether entertaining on the expansive covered deck or relaxing in the quiet surrounds, this home promises comfort and tranquillity in equal measure. Located close to schools, shops, and transport, it offers an unbeatable lifestyle in a friendly, community-focused neighbourhood.
- 4 spacious bedrooms, 2 bathrooms across two levels
- Upstairs retreat with ensuite, kitchenette and balcony
- Master with BIR, walk-in dressing room/study
- Open-plan kitchen with Omega cooktop & stainless steel oven
- Light filled living areas with timber floors and large windows
- Stunning undercover alfresco deck for all season entertaining
- Private front courtyard with timber deck and water fountain
- Reverse cycle air conditioning, gas bayonet, Ventis air system
- Internal laundry with external access, two garden sheds
- Single lock up garage and landscaped 697sqm approx. block
- Close to local schools, shops, bushwalks & public transport
Disclaimer: All information provided by Belle Property Lower Blue Mountains , in the promotion of a property for either sale or lease has been gathered from various third-party sources that we believe to be reliable. However, Belle Property Lower Blue Mountains , cannot guarantee its accuracy, and we accept no responsibility and disclaim all liability in respect of any errors, omissions, inaccuracies or misstatements in the information provided. Prospective purchasers and renters are advised to carry out their own investigations and rely on their own inquiries. All images, measurements, diagrams, renderings and data are indicative and for illustrative purposes only and are subject to change. The information provided Belle Property Lower Blue Mountains , general in nature and does not take into account the individual circumstances of the person or persons objective financial situation or needs.
Kathryn Spence
Licence No: 202 652 43


 4 bed
 2 bath
 1 car