18 Clearview Place, Rosemount, Qld 4560 - House sold - PropertyMate
Sold
Eco-Luxe Resort Style Pavilion Living
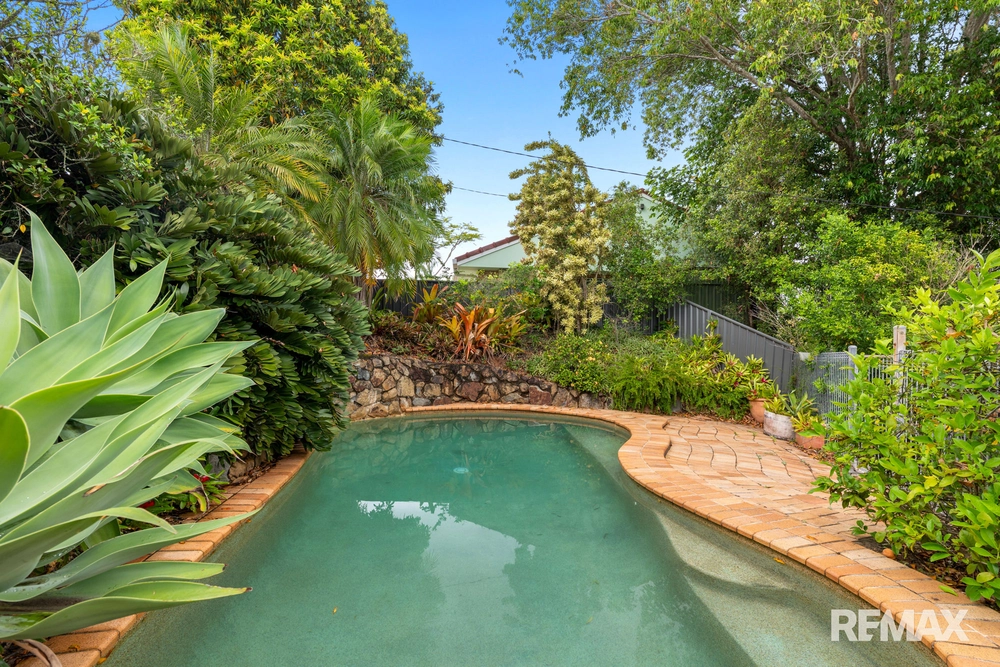
Custom designed to create an eco-environment, this impressive sprawling acreage home is designed to integrate seamless indoor outdoor living with extensive breezeways linking multiple dwellings overlooking the native gardens and freshwater lagoon.
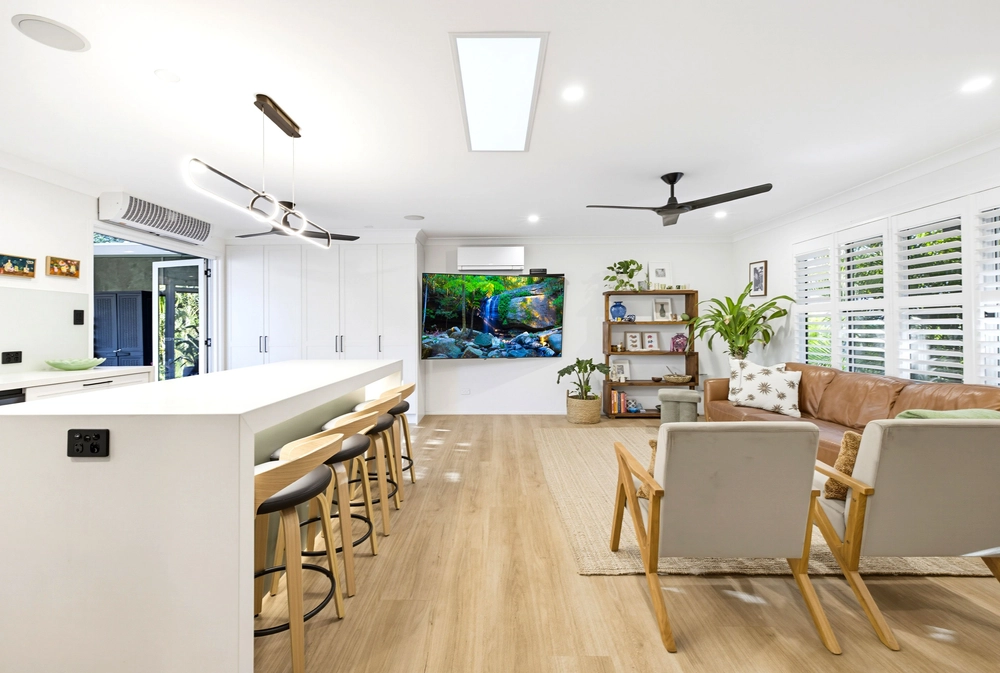
As you enter the gated courtyard there is stunning established gardens that surround the lagoon, a uniquely inspiring welcome to casual living. The main residence offers a stone top island kitchen that separates the casual living and dining with a soaring skillion roofline with louvres.
The main bedroom features dual vanities to the ensuite and a walk-in robe. There are a further two queen size bedrooms and main bathroom & laundry located in the main residence.
The second pavilion is linked by the under main roof breezeway living that features all modwood decking. Pavilion two features two bedrooms separated by a shared bathroom. This area is the perfect teenagers escape, home offices, yoga studio and gym or the choice is simply yours with versatile space.
On the ground level of the home there is a large double carport under the house with another separate studio, man cave or rumpus room with its own ensuite. This could ideally make for a perfect air BnB or dual living with ease as there is a pre-poured slab in place for an easy extension of additional rooms if required.
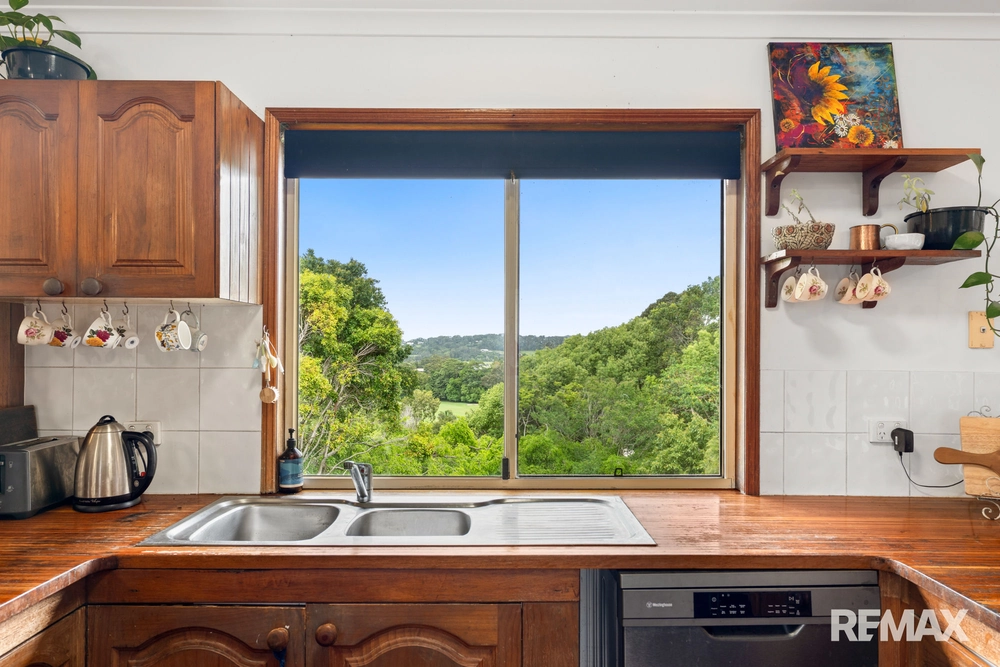
This eco-luxe Rosemount residence is elevated with spectacular breezes and vistas, overlooking private bushland at the rear. Designed to be energy efficient the property offers 6kw of solar panels, 100,000L of water storage, enviro-cycle system and a developing mini orchard.
Designed to embrace aspect, breeze and its elevated location this desirable lifestyle resort style residence is sure to tantalize the senses as you spend more time relaxing in a peaceful setting.
Spacious 452sqm Eco-Luxe Residence (Under Roof).7,382m² Acreage Allotment With Forest Nature ReserveUp To Six Large BedroomsMultiple Living Options With Three Zoned AreasIn-ground Freshwater Lagoon With Waterfall & Freshwater FishExtensive Breezeway Modwood Decking Outdoor Living AreaTwo Bedroom Pavilion With EnsuiteMain Residence Features Three Bedrooms With Built-insSpacious Living & Dining Area With Skillion RoofEntertainers Island Kitchen With Stone TopsStainless Steel AppliancesDownstairs Ensuited Rumpus Room Or MancavePotential Dual Living To Create A Downstairs ApartmentMeticulous & Immaculate PresentationNatural Native LandscapeEngineered Timber Look Flooring ThroughoutOpen Plan Living AreaThree Split System Air-conditioners ThroughoutMaster Bedroom With Dual Vanity Ensuite & Walk-in RobeDouble CarportLarge Store Room OR Workshop Off CarportOff Street Guest Parking4X25,000L Water TanksEnviro-cycle Waste Management System6kw Solar Power SystemRental Appraisal $1,000.00 Per Week Approx.Ample Storage Throughout Easy Access To Maroochydore CBD A lifestyle eco-resort that has been designed to be a permanent holiday at home in a relaxed elevated setting.


 6 bed
 4 bath
 2 car