18 Darebin Street, Mile End, SA 5031 - House sold - PropertyMate
Sold on 3 December 2022
When west is best, better make it an extended villa beauty on the CBD's leafy brink…
AUCTION | 10am Saturday 3rd December 2022
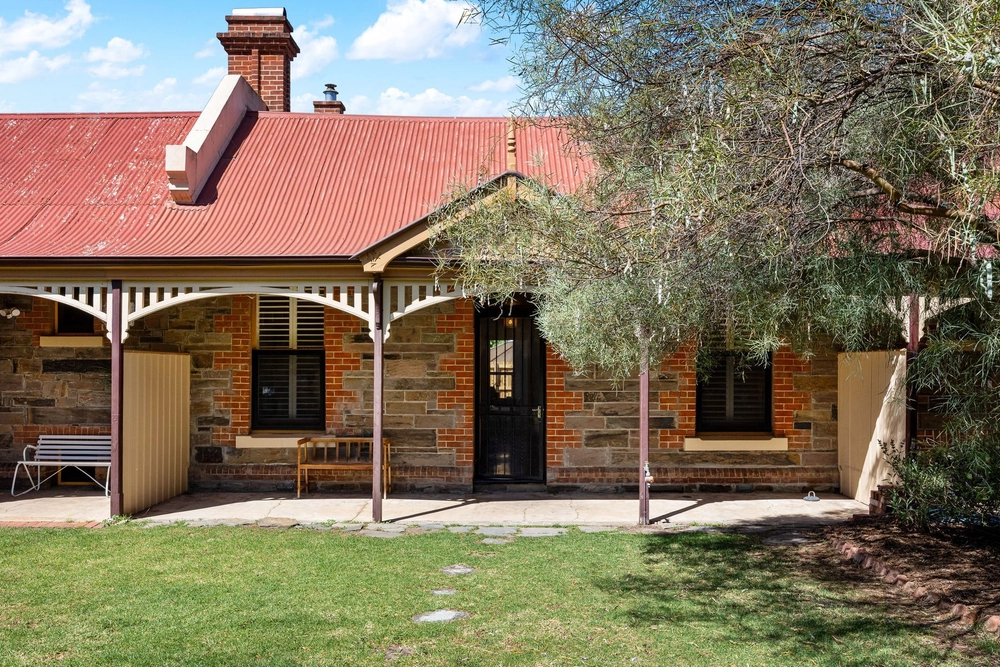
If we could sum up Mile End's charming city-fringe appeal in one package behind a picket fence, look no further than this C1910 symmetrical villa with the edgy open-plan extension and alfresco pavilion to make it the complete home from start to north-facing finish.
High ceilings and polished timber floors with a mirror finish define an original villa that gets better with age, bathes in natural light and offers flexibility in the way you use its three main rooms.
Feel that? It's the heated polished concrete taking the edge off an an open-plan addition that steps through a wide set of stackable doors to the pavilion and an outdoor kitchen that's counting down the days to summer.
A servery window ensures you can pass the sausages - and a beer - to the designated BBQ chef without leaving an open-plan kitchen featuring stone benchtops, breakfast bar, gas cooktop, dishwasher and the room to swing a cat.
Grab your finest drop from the cellar, call your dearest and celebrate the lifestyle this ducted temperature controlled home affords just five minutes from West Terrace and no more than 15 minutes from the metro coast. Summer can't arrive quickly enough.
More to love:
- Ideally placed on a quiet tree-lined street amongst other character homes - Walk-in robe and two-way bathroom to master bedroom - Carport and off-street parking for at least two cars - Neatly presented low-care gardens - Separate laundry and guest toilet - Loads of storage throughout - Very secure, perfect for small kids and pets - Walking distance from public transport - Close to a range of shopping options and cafes/restaurants and the Hamra Centre Library - And more
Specifications: CT / 6028/633 Council / City of West Torrens Zoning / EN Built / 1910 Land / 359m2 Frontage / 13.69m Council Rates / $1494.75pa Emergency Services Levy / $202.45pa SA Water / $231.09pq Estimated rental assessment / $620 - $650 per week (written assessment can be provided upon request) Nearby Schools / Cowandilla P.S, Torrensville P.S, Richmond P.S, Lockleys P.S, Sturt Street Community School, Underdale H.S, Adelaide H.S
Disclaimer: All information provided has been obtained from sources we believe to be accurate, however, we cannot guarantee the information is accurate and we accept no liability for any errors or omissions (including but not limited to a property's land size, floor plans and size, building age and condition). Interested parties should make their own enquiries and obtain their own legal and financial advice. Should this property be scheduled for auction, the Vendor's Statement may be inspected at any Harris Real Estate office for 3 consecutive business days immediately preceding the auction and at the auction for 30 minutes before it starts. RLA | 226409


 3 bed
 1 bath
 2 car