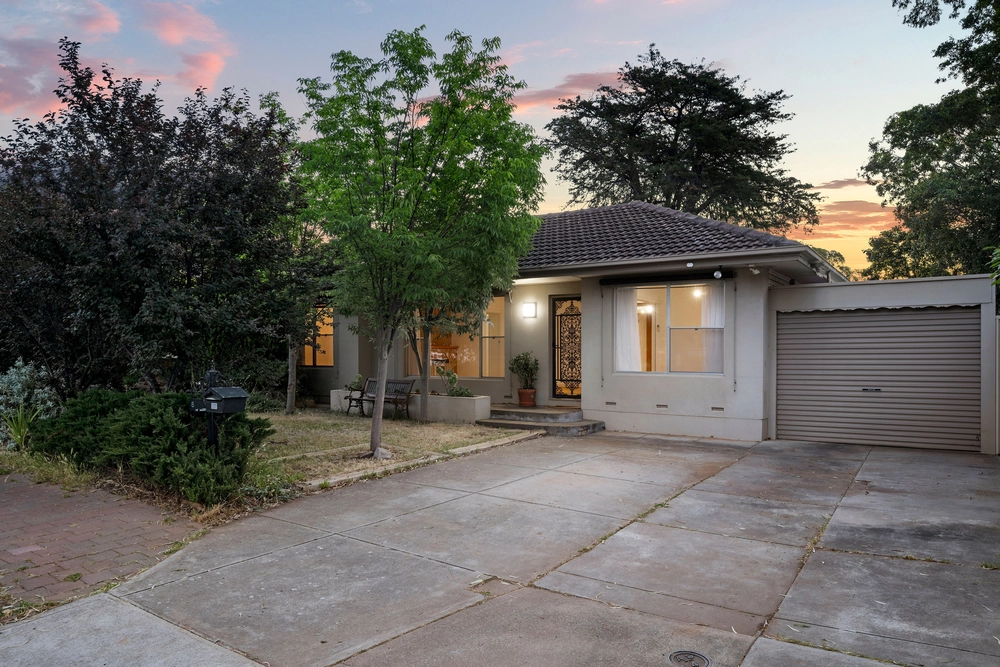
In one of Rostrevor's leafiest streets, where the gums and creek converge ahead of a line-up of impressive family homes, find yours where you'll forget the city exists, metres to Morialta Conservation Park…
Yours being a grand 2-storey, 2002-built family home with up to 5 bedrooms and prized zoning to Stradbroke School.
Its size and flexibility lead with grandeur; formal living and dining, coffered ceilings, and a home office – one accustomed to the biggest antique desk and garden-gifted views.
As plush carpets, durable tiles, soft hues and classic drapery become a consistent theme throughout.
The refreshed entertainer's kitchen arcs its generous bench tops across the living and casual meals zones, keeping the cook invested in chit chat as much as dinner. Its stainless Bosch appliances gleam as its joinery groomed with drawers ensures nothing is too hard to reach.
And a third living zone to the rear doubles as a ground floor master if you let it; being large enough to add an en suite (STCC) making it ideal for older parents.
In a home of this magnitude, so is its solar; 4.8kW sees the 3-phase power bills paid and the climate control on, all day long…
But the best seat is the all-weather patio with stacked stone water feature, café blinds, ceiling fans, and northerly aspect welcoming winter sun, while the distant gums act as a wind shield with beauty.
To its apple, (seedless) mandarin, peach and apricot pickings adding an edible palette and pretty outlooks all round.
The central staircase winds up to where you'll wind down; more grandiose living space or kids' TV retreat greets 3 double bedrooms, each with robes and fans, while the master claims gluttonous space of its own.
Its vast serenity pictures a settee, even a dressing zone, while duly assigned robes flank the double door entry to a spa en suite with separate WC; you could lose yourself here forever.
And with a setting that lives like country with foothills hikes a walk away yet close to transport, Newton Village, and just 11kms from the city, Gleeson goes far beyond grand…
You'll love:
- 2002-built grand family home
- Up to 4 living room/5-bedroom flexibility
- Entertainer's kitchen with Bosch appliances
- North-facing alfresco gaining winter sun
- 2.7m ceilings
- 2.5 spacious bathrooms (including a ground floor powder)
- 3-phase power
- 4.8kW solar panels
- Ducted R/C A/C
- Alarmed
- Home office
- Under stair storage
- Auto panel lift door to double garage
- Rear roller door entry
- Zoning to Stradbroke School
- Minutes to Rostrevor College
Specifications:
CT / 5705/337
Council / City of Campbelltown
Zoning / R'4
Built / 2002
Land / 576m2 approx
Frontage / 18m approx
Council Rates / $2819pa
SA Water / $297.86pq
ES Levy / $467.35pa
All information provided has been obtained from sources we believe to be accurate, however, we cannot guarantee the information is accurate and we accept no liability for any errors or omissions (including but not limited to a property's land size, floor plans and size, building age and condition) Interested parties should make their own enquiries and obtain their own legal advice. Should this property be scheduled for auction, the Vendor's Statement may be inspected at any Harris Real Estate office for 3 consecutive business days immediately preceding the auction and at the auction for 30 minutes before it starts.


 4 bed
 2 bath
 2 car