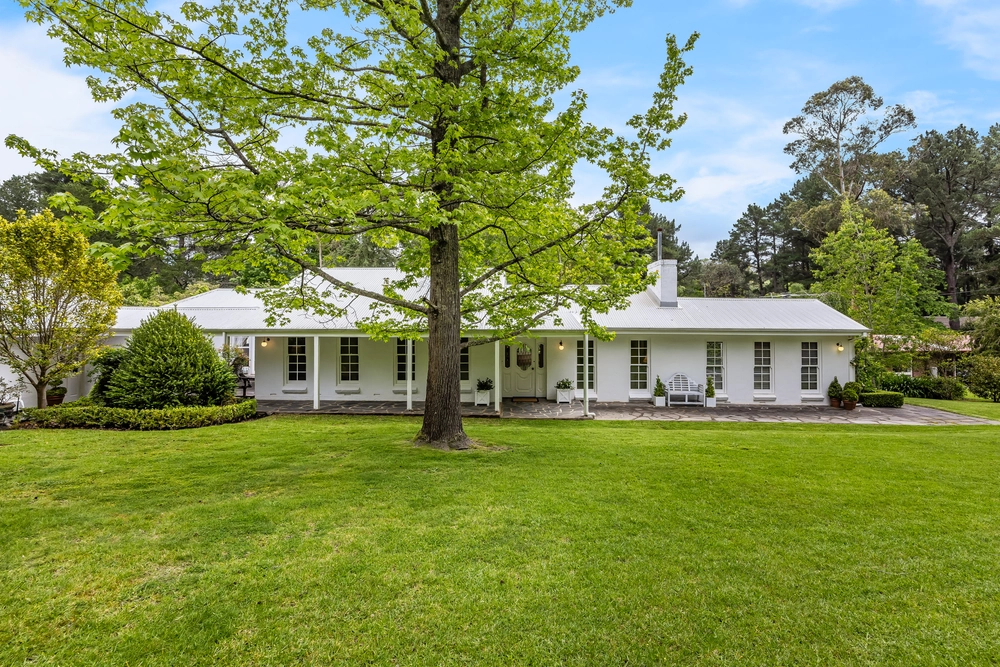
A transformation befitting of its boundless Hills parcel, this extensively renovated and ultra-stylish home is simply one very beautiful place to the watch the kids grow, reaching its glorious solar-powered crescendo where an architecturally inspired addition watches over a sprawling parkland setting.
What was built of double brick in the 1980s forms the robust, lasting foundation for a no-expense spared reboot, creating a 4-bedroom home that looks and feels brand new from front to back of its dynamic floorplan.
Consider that cathedral-style, light-inhaling addition the spiritual - and literal - hub of a home featuring striking engineered oak floors, sleek fully-tiled wet areas with electric underfloor heating, custom joinery and sliding barn doors, and a space for every mood and occasion.
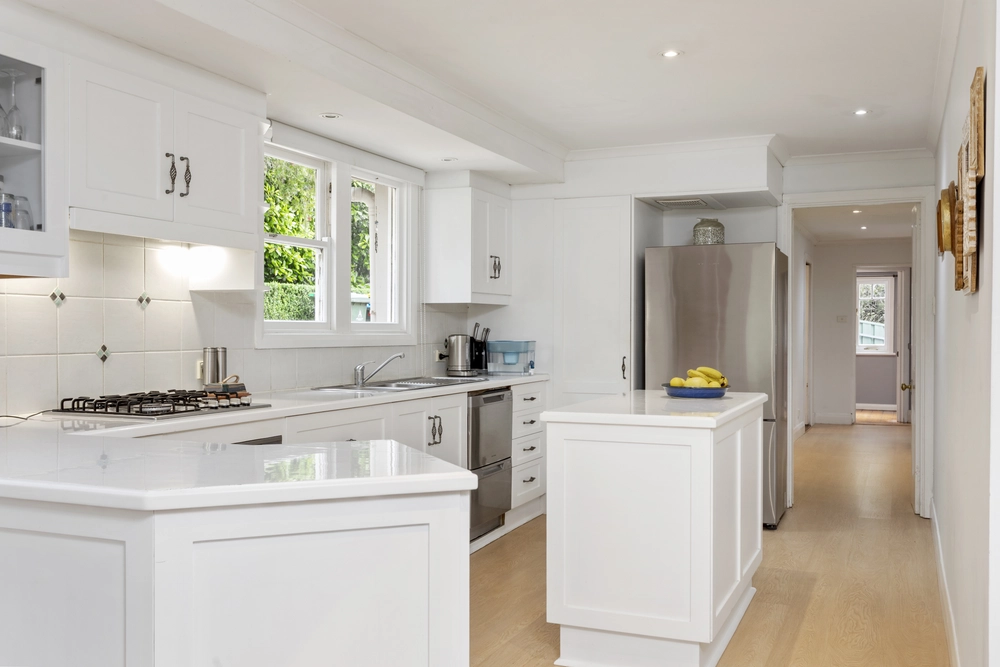
When the occasion involves food, the open-plan kitchen will oblige with premium Ceasarstone benchtops, expansive island, breakfast bar, butler's pantry, high-end appliances and a dramatic monochrome colour palette.
Its original 'H'-shaped footprint ensures you all meet in the middle and retreat to its wings, including, one home to a master bedroom boasting a custom walk-in robe and ensuite bathroom.
Set on a largely-level plot spanning nearly 5000sqm, you can call on more 'usable' land than most, landscaped with lush rolling lawns dotted with towering pines - perfect for winter nights by a fire pit, backyard camping expeditions and all manner of adventures. Can you see it?
More to love:
- Enviably placed on one of Aldgate's most sought after addresses
- Set back from Heather Road to afford complete peace and privacy
- Flexible floorplan with multiple living zones, including rumpus/media room
- Onsite parking for a small fleet, including side-by-side lock-up carports with remote roller doors
- Powerful (14 panels) solar system
- Ducted evaporative cooling and gas hydronic heating, plus cosy combustion fireplace
- Two ovens, gas cooking, dishwasher, black sink/tapware and loads of storage to kitchen
- Large powered rear shed
- Custom storage throughout including built-in desk to designated home office/study
- Underfloor heating and heated towel rails to bathrooms
- Large laundry/mud room
- Walking distance from Aldgate's sporting oval/hall and village centre
Specifications:
CT 5485/635
Council / City of Adelaide Hills
Zoning / Rural Neighbourhood
Built / 1984
Land / 1.22A
Frontage / 31.76 m
Council Rates / $2,998.75pa
SA Water / $67.85pq (AQUA NOVA SERVICE $85pq)
ES Levy / $214.50pa
Nearby Schools / Heathfield P.S, Aldgate P.S, Bridgewater P.S, Crafers P.S, Heathfield H.S, Oakbank Area School, Urrbrae Agricultural H.S
All information provided has been obtained from sources we believe to be accurate, however, we cannot guarantee the information is accurate and we accept no liability for any errors or omissions (including but not limited to a property's land size, floor plans and size, building age and condition). Interested parties should make their own enquiries and obtain their own legal advice. Should this property be scheduled for auction, the Vendor's Statement may be inspected at any Harris Real Estate office for 3 consecutive business days immediately preceding the auction and at the auction for 30 minutes before it starts.


 4 bed
 2 bath
 2 car