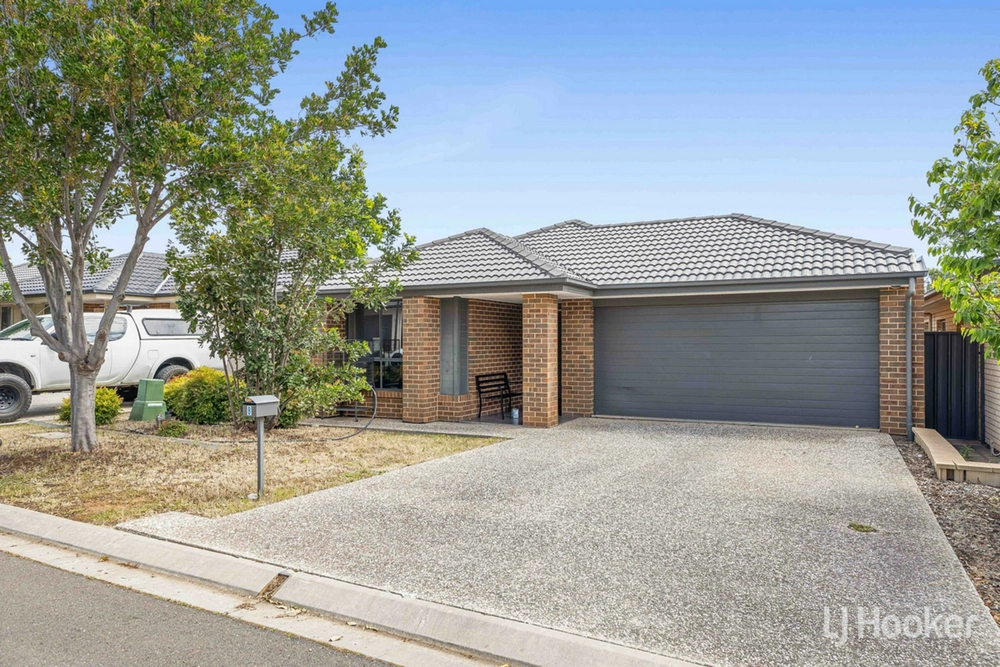
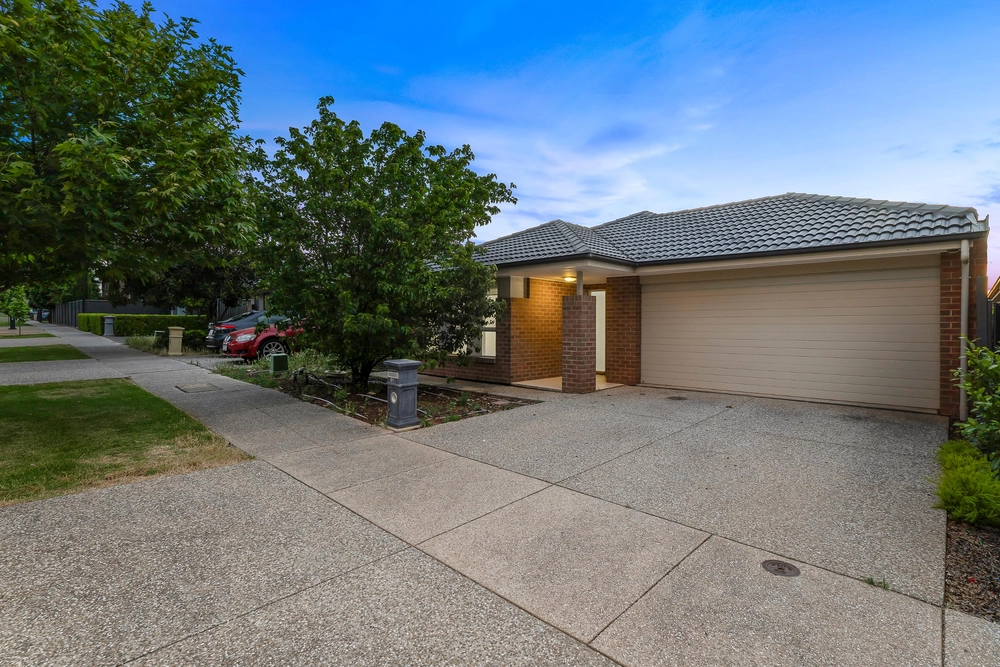
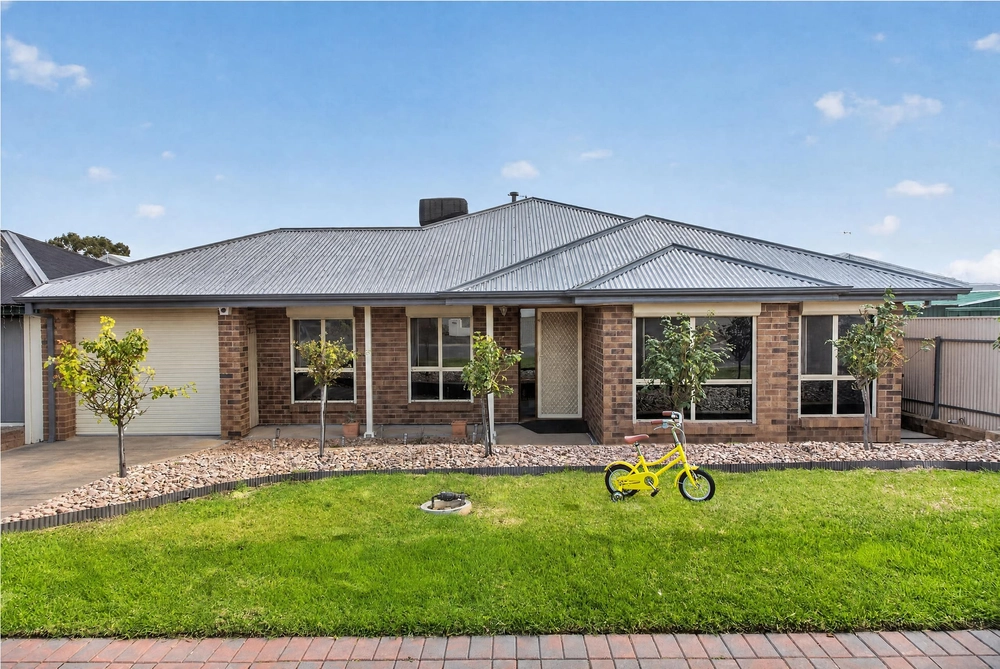
Welcome to 18 Hinckley Street, a stunning two-storey residence proudly presented by Matt Ashford and Harris Real Estate. Boasting sophistication and style, this impeccable property offers the epitome of modern living with its expansive layout and premium features.
Upon entry, you're greeted by a grand foyer with soaring ceilings, a striking wooden door, and art niches, setting the tone for the elegance found throughout the home. This impressive home comprises four bedrooms, two bathrooms, and three living areas, perfectly designed to accommodate a growing family's needs. The lower level greets you with a spacious bedroom/lounge featuring a large walk-in robe and sliding doors leading out to a private patio. A well-appointed bathroom is conveniently located nearby.
The heart of the home resides in the open plan kitchen, meals, and living area, featuring a gourmet kitchen equipped with top-of-the-line appliances, including a 900mm Adelchi cooktop, Falcon rangehood, Bosch dishwasher, dual Bosch ovens, built-in microwave, and 2-pac cabinetry with soft-close drawers and stone bench tops. A walk-in pantry provides ample storage space. Double sliding doors seamlessly connect the indoor living space to the fully enclosed outdoor entertaining area, ideal for hosting gatherings or enjoying alfresco dining. Completing the lower level is a double garage for secure parking.
Ascending the stairs, you'll find a third lounge area on the landing, perfect for relaxation or as a study nook. Three generously sized bedrooms await, two with walk-in robes, and the third with built-in robes. The main bathroom exudes luxury with a freestanding bath, shower, and separate toilet, providing a spa-like experience.
Additional features you're sure to love:
- 6kW solar system to help keep those bills down
- Easy-care floating floors throughout the living areas, and carpet in the bedrooms
- Security cameras and security doors for peace of mind
- Reverse cycle air conditioning throughout ensures year-round comfort
- Quality fixtures and fittings add to the home's allure.
In summary, 18 Hinckley Street presents an exceptional opportunity to secure a premium lifestyle in the highly sought-after Blakeview neighbuorhood. With its thoughtful design, luxurious finishes, and abundance of space, this property offers the ultimate in contemporary living. Don't miss your chance to call this stunning residence your new home. Contact Matt Ashford and Harris Real Estate today to arrange a private viewing.
Specifications:
CT / 6060/456
Council / Playford
Zoning / MPN
Built / 2018
Land / 188m2
Frontage / 7.5m
Council Rates / $pa
Emergency Services Levy / $pa
SA Water / $pq
Estimated rental assessment / $600 - $630 per week / Written rental assessment can be provided upon request
Nearby Schools / Blakeview P.S, Munno Para P.S, Playford P.S, Elizabeth Downs P.S, Craigmore H.S, Kaurna Plains School
Disclaimer: All information provided has been obtained from sources we believe to be accurate, however, we cannot guarantee the information is accurate and we accept no liability for any errors or omissions (including but not limited to a property's land size, floor plans and size, building age and condition). Interested parties should make their own enquiries and obtain their own legal and financial advice. Should this property be scheduled for auction, the Vendor's Statement may be inspected at any Harris Real Estate office for 3 consecutive business days immediately preceding the auction and at the auction for 30 minutes before it starts. RLA | 330069
Cashback estimates are indicative and subject to LendUs terms and conditions. Repayments are a guide only.
 4 bed
 2 bath
 2 car
You May Also Like
Similar homes near this one.