18 Invergowrie Avenue, Highgate, SA 5063 - House sold - PropertyMate
Sold on 9 April 2016
From the moment you arrive you will know this is home….
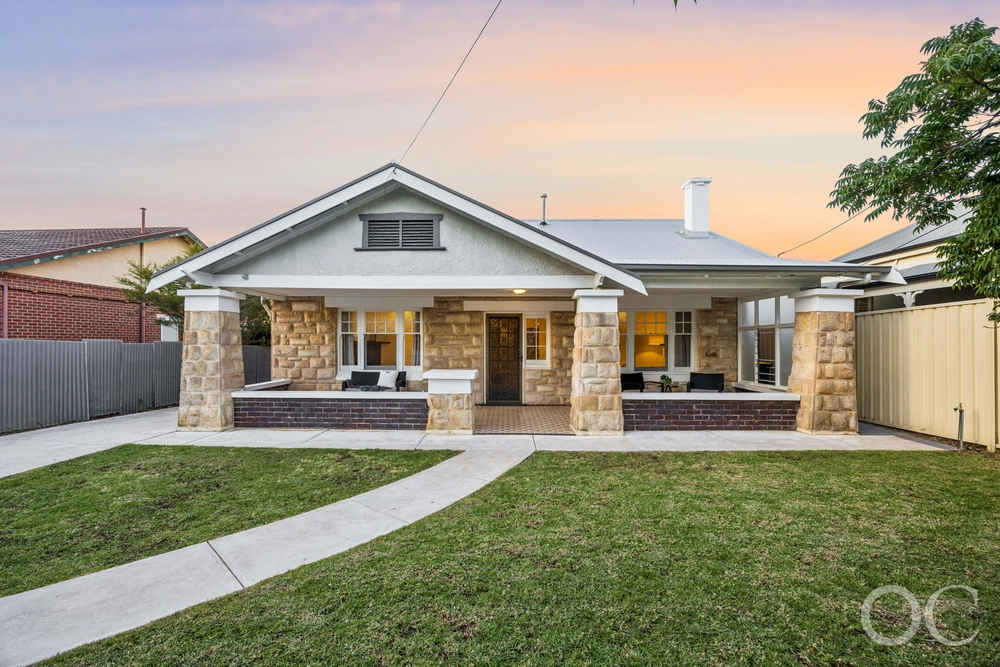
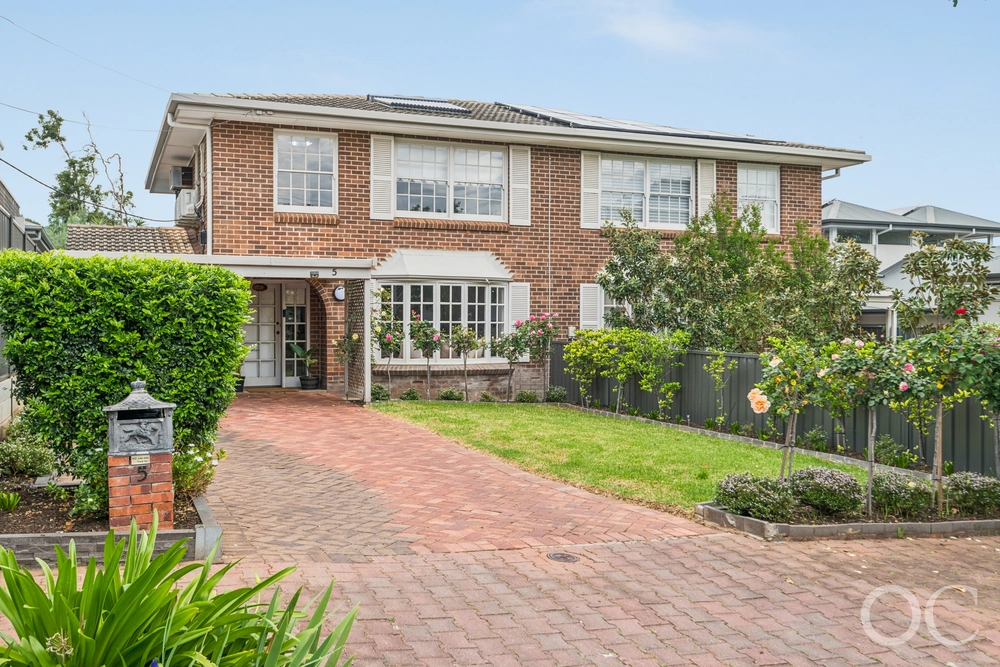
Boasting superb street appeal with a commanding 18 metre frontage in a leafy tree lined location, this grand Tudor embellishes both character and style with a modern extension in a setting that the whole family will love.
Meticulous and beautifully presented, this home also offers practicality with a flexible space and up to 4 generously sized bedrooms, 2 contemporary bathrooms (ensuite to master) plus a study and 2 separate living areas, the list goes on! This home is perfect and will grow with you as your family grows. It will perfectly accommodate your young family now right through till your babies are young adults and let's be honest when the time arrives that they should be thinking about leaving the nest, why would they want to?
The kitchen and main open plan living area is perfectly positioned and is the centre point of the home, which opens to a north facing covered alfresco area. It will be a delight to entertain in this private setting, with an outlook over a large spread of lush grass which is bordered by neatly manicured hedges – a surrounding that both the children and the adults will enjoy.
The kitchen itself is deliciously dressed in white gloss two pack cabinetry donned with granite splash backs and benchtops and features a walk-in pantry, stainless steel appliances and 2 ingenious dishwasher drawers.
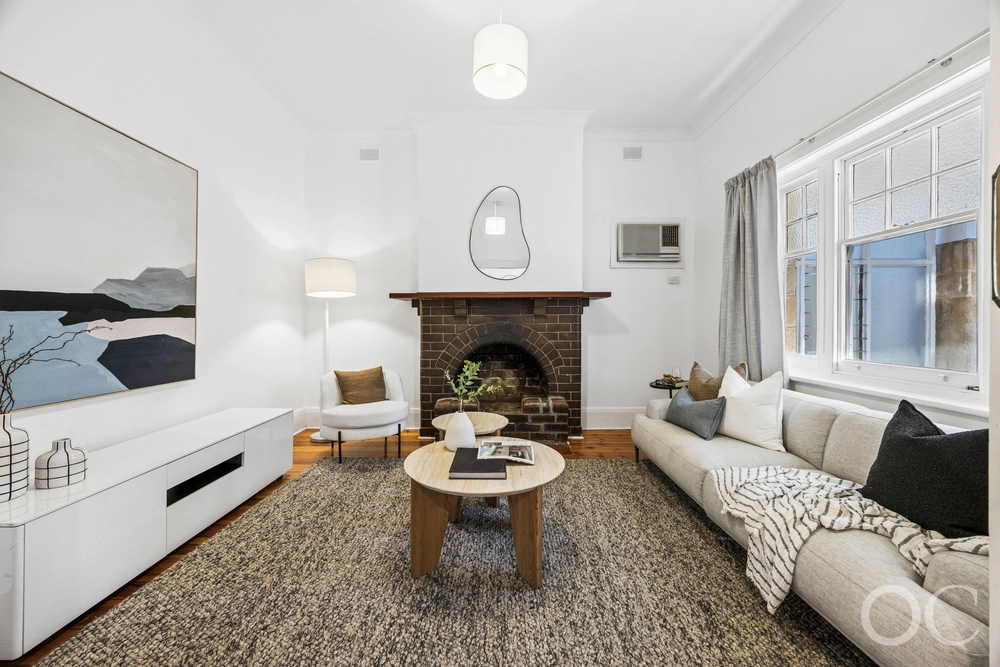
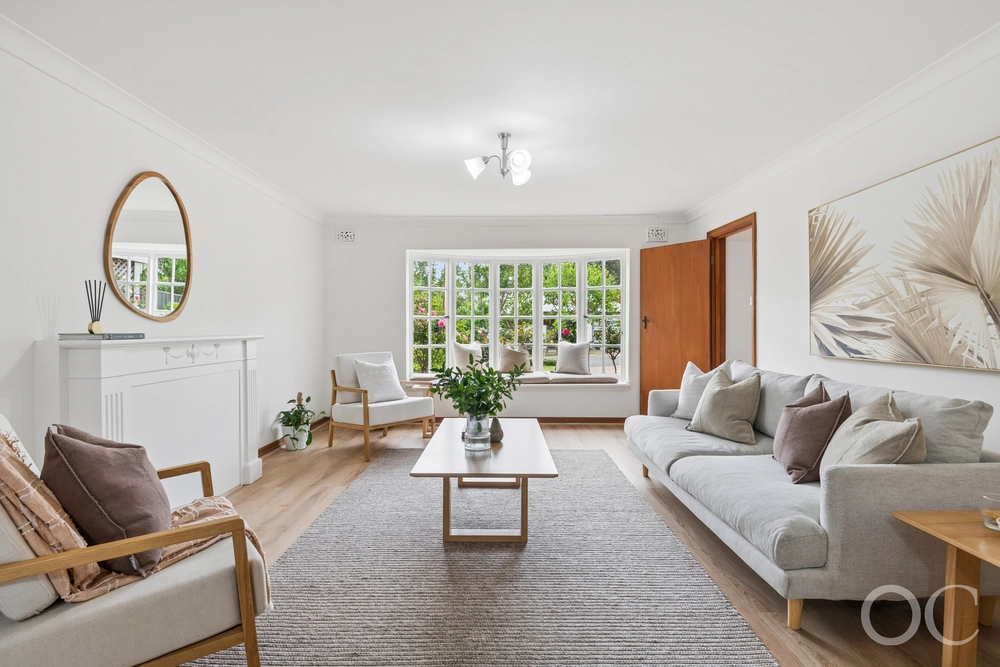
Character features that you would expect include polished timber floors, gorgeous leadlight, high decorative ceilings, a character bay window, feature fire places and a double width entrance all bring together the best features of yesteryear and blend timelessly with the modern extension.
Surrounded by a choice of excellent schools and zoned for Highgate Primary and Unley High and walking distance to Concordia College, walking distance to shops and transport, this is the home that just ticks all the boxes for now and the future and is not to be missed. It will steal your heart, and home is where your heart is!
More reasons why we love this home:
• Ducted reverse cycle heating and cooling throughout with gas fireplace in front bedroom • Beautifully maintained lawns and gardens which are easily managed by automated watering at rear • Heating (pads) and outdoor fan in al-fresco decking area with café blinds which enhance outdoor entertaining offering • Re-wired and LED down lighting throughout • Secure with alarm and remote gated entry • Rinnai instant gas hot water temperature control • Storage shed (x2) in rear yard including one with power • Single undercover carport with room for additional vehicles in drive • And much more!
The vendor's statement may be inspected at Level 1, 134 Fullarton Road Rose Park for 3 consecutive business days immediately preceding the auction and at the auction for 30 minutes before it starts.
Specifications: Ct / 5115/41 Council / City of Unley Zoning / RB400 Built / 1930 Land / 760m2 Frontage / 17.98m Council Rates / $2,453.45pa SA Water / $349.95pq ES Levy / $506.70pa


 4 bed
 2 bath
 1 car