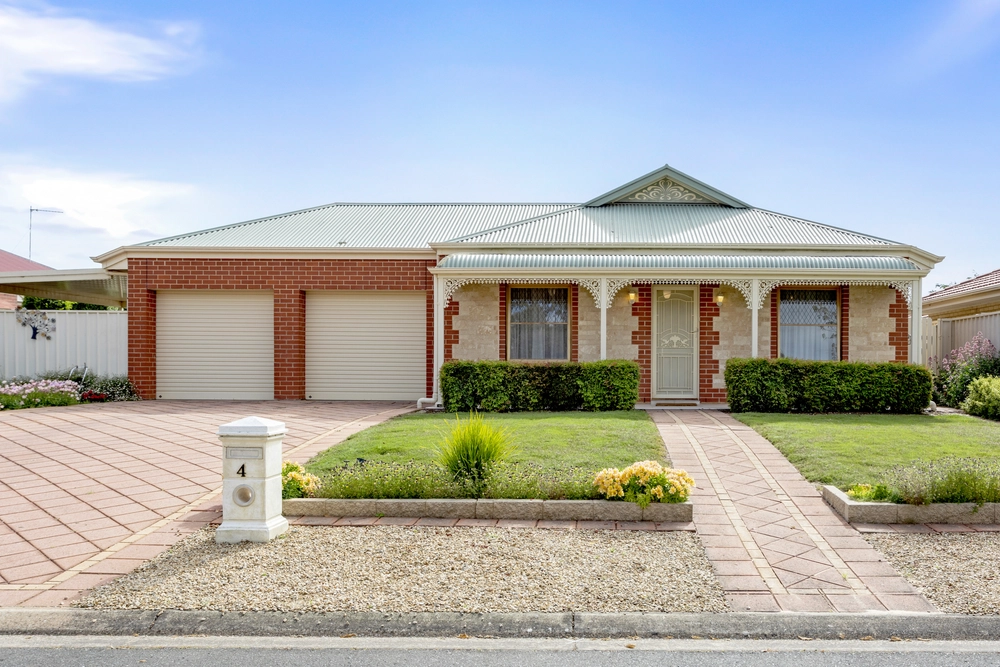
Where the quiet streets of Strathalbyn meet that unequivocal fresh air feel, this three-bedroom home extends an inviting welcome from its perfect, no-through corner position.
A location that recognises the importance of laidback privacy and offers more space to roam on its 723sqm allotment, first home buyers, investors and those winding down will revel in the freedom that only a Strath address can bring.
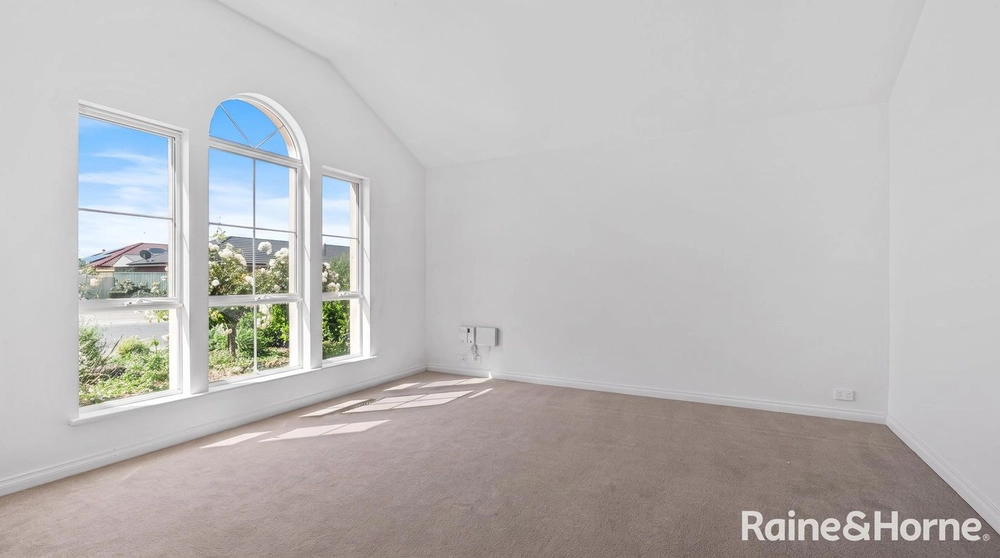
Raising to today's high standards, the modern footprint divides the three-bedroom slumber wing to the left-hand side – headlined by a front-facing master with all-important ensuite and walk-in robe – accompanied by a three-way main bathroom capable of alleviating the stress of high traffic mornings.
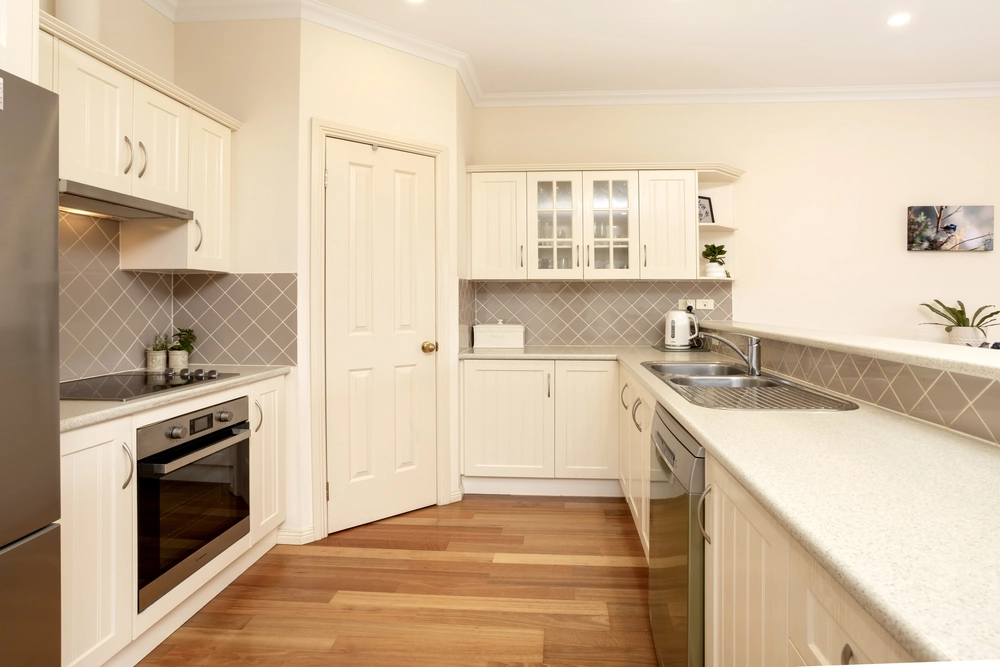
Bookended by relaxed lounging and bistro dining, the contemporary kitchen fuses both form, function and draws you in to enjoy express meals around the island bench, whilst the adjacent combustion fire brings an ambient warmth to those cool, winter nights.
When the seasons change and begin to call for those essential Aussie BBQs, the connecting verandah is ready to play host, providing the perfect parental vantage point to keep an eye on the kids whilst they explore every nook of the landscaped gardens.
Even the hobby enthused haven't been forgotten with a (Length 9.8m, Width 4m, Height 3.3m) shed, ready to store caravans, boats, bikes, camping equipment and extra cars directly from its roller-door street access.
A crowd favourite for all stages of life and positioned just moments to the heart of town with all your local amenities and quality schooling needs along the way, you'll be wondering why you didn't consider a safe and serene Strathalbyn tree change much sooner…
Even more to love:
• 6kW solar system
• Wood combustion heater
• Secure double garage with internal access
• 2.7m ceilings
• Built-in robes to bedrooms 2 & 3
• Electric cooktop & under bench oven
• Separate bath & WC
• Ducted reverse cycle air conditioning
• 2x 10,000L rainwater tanks
• NBN FTTP
• 3-phase power
• Short stroll from town centre, Strathalbyn Football Club & Angas River
• Proximity to Eastern Fleurieu School, Strathalbyn Kindergarten & Tyndale Christian School
All of this and so, so much more…
Specifications:
CT / 5951/333
Council / City of Alexandrina
Zoning / N
Built / 2006
Land / 723m2
Council Rates / $2,740.80pa
Emergency Services Levy / $86.50pa
SA Water / $92.64pq
Estimated rental assessment: $460 - $500 per week (written assessment can be provided upon request)
Nearby Schools / Eastern Fleurieu Strathalbyn R-6 Campus, Eastern Fleurieu Strathalbyn 7-12 Campus, Eastern Fleurieu R-12 School, Eastern Fleurieu Ashbourne Campus, Macclesfield P.S, Mount Barker H.S, Goolwa Secondary College, Mount Compass Area School
Disclaimer: All information provided has been obtained from sources we believe to be accurate, however, we cannot guarantee the information is accurate and we accept no liability for any errors or omissions (including but not limited to a property's land size, floor plans and size, building age and condition). Interested parties should make their own enquiries and obtain their own legal and financial advice. Should this property be scheduled for auction, the Vendor's Statement may be inspected at any Harris Real Estate office for 3 consecutive business days immediately preceding the auction and at the auction for 30 minutes before it starts. RLA | 226409


 3 bed
 2 bath
 3 car