A sweeping footprint promising to host every iteration of your clan with striking ease, with a full suite of lifestyle to boot - 18 Mowbray Crescent sets new benchmark for contemporary living. After long-term tenure as an adored home, the time has come for new custodians to forge a new chapter and soak up all family-friendly Fairview Park has to offer.
Taking pride of place on a quiet cul-de-sac, a sleek rendered frontage capitalises on an enviable wide block, harmonising with a streetscape of beloved homes. A meticulously optimised and completely flexible floorplan boasts three bedrooms and two bathrooms, ensuring ample scope for custom configuration.
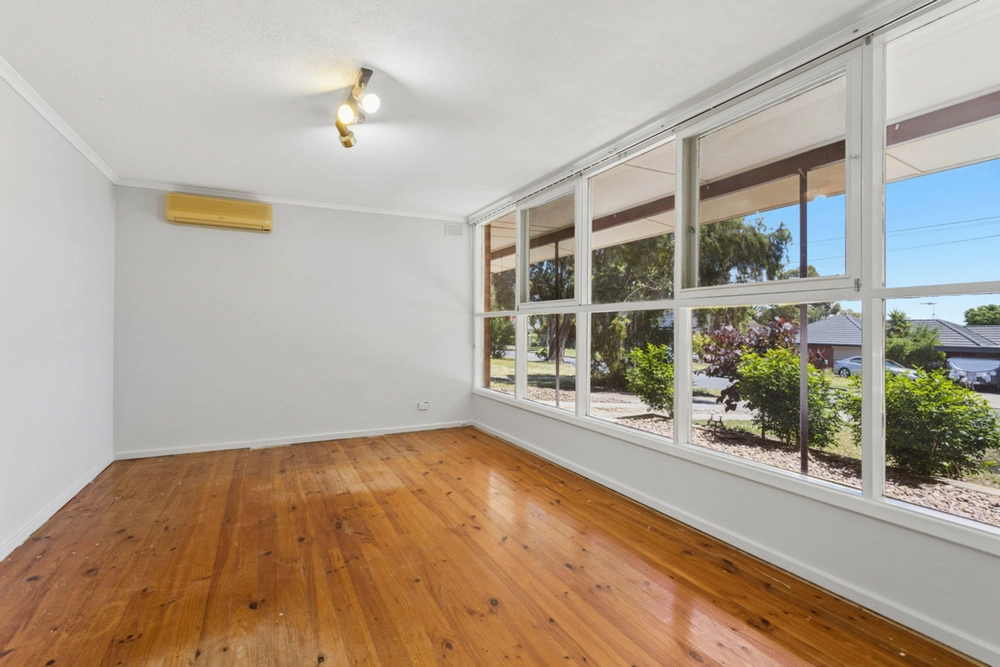
An exceptional living wing spans light-filled front living area, dedicated dining area, rear lounge, and slate-floored retreat, ready to be established as playrooms, music studios, playrooms, or cycle through all as your needs change.
Uniting a full suite of stainless-steel appliances, stone-look benchtops and walk-in pantry, an updated central kitchen presents a home hub optimised for easy living.
That breezy flow continues through to alfresco terrace, with soaring pergola canopying an epic entertaining area, fully equipped with BBQ alcove so you can take charge of the grill without breaking conversation. Perched overlooking the pool for sparkling views and seamless supervision, summer is sorted.
An expansive paved lower yard delivers abundant scope for down time spent poolside or tending the garden, while multiple sheds and carport provide more space to set up on demand, whether it's room to realise a passion project, give the kids somewhere to call their own, or an outdoor retreat to relax and enjoy the local wildlife.
The ultimate in family-friendly neighbourhood, it's a short walk to Gunda Reserve, local ovals and the Tea Tree Gully Golf Club to perfect your handicap. Café Verde and Frenchie & Co ensure exceptional coffee is only moments away, with proximity to The Grove and Tea Tree Plaza Shopping centres placing a plethora of amenities in close reach. Numerous educational options nearby, including Fairview Park Primary School and Banksia Park International High School, while it's only 30 minutes' drive to the Adelaide CBD for a streamlined school run and commute.
Room to grow, and scope to thrive - the blissful life awaits.
More to love:
- 7kw solar panel system
- Secure single carport garage plus additional off-street parking for up to three vehicles
- Separate laundry with vast storage and exterior access
- Ducted evaporative air conditioning, plus wood-look gas heater and split system to living area
- Saltwater chlorinated swimming pool
- Instantaneous gas hot water service
- Polished timber floors
- Café blinds to alfresco
Specifications:
CT / 5378/901
Council / Tea Tree Gully
Zoning / GN
Built / 1977
Land / 607m2
Frontage / 21.03m
Council Rates / $1,707.97pa
Emergency Services Levy / $218.55pa
SA Water / $184.37pq
Estimated rental assessment: $525 - $550 p/w (Written rental assessment can be provided upon request)
Nearby Schools / Fairview Park P.S, Banksia Park School R-6, Surrey Downs P.S, Ridgehaven P.S, Banksia Park International H.S
Disclaimer: All information provided has been obtained from sources we believe to be accurate, however, we cannot guarantee the information is accurate and we accept no liability for any errors or omissions (including but not limited to a property's land size, floor plans and size, building age and condition). Interested parties should make their own enquiries and obtain their own legal and financial advice. Should this property be scheduled for auction, the Vendor's Statement may be inspected at any Harris Real Estate office for 3 consecutive business days immediately preceding the auction and at the auction for 30 minutes before it starts. RLA | 226409


 3 bed
 2 bath
 2 car