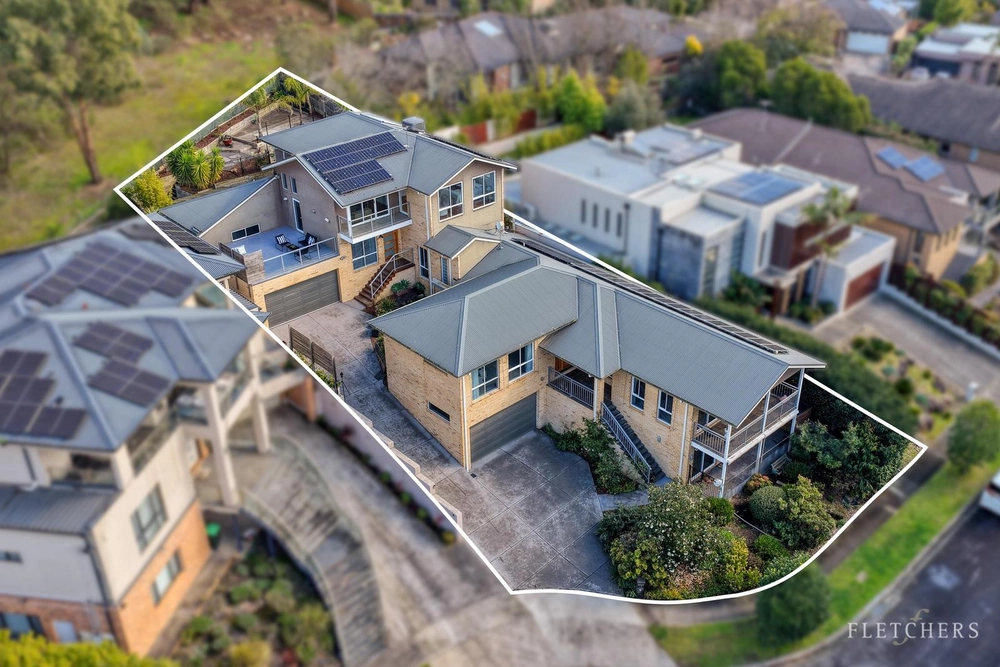
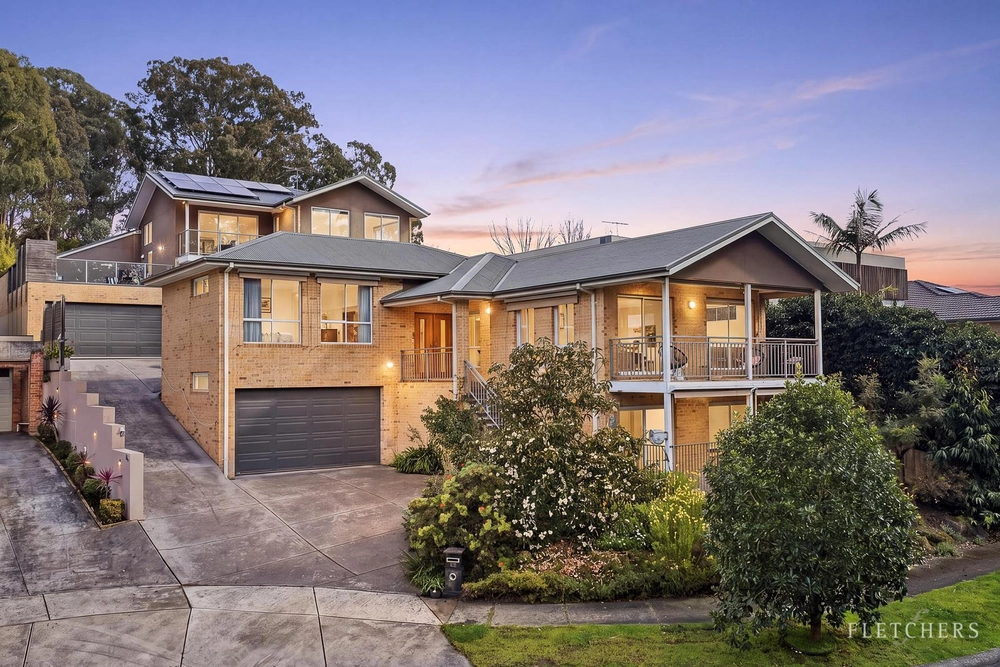
Elevated amidst an acre of parkland grounds, this unique residence promises an effortlessly harmonious multi generational lifestyle, with a truly impressive floorplan encompassing a distinct fully self-contained apartment on the ground floor with discrete external access and separate electricity, ideal for growing families, older parents, or those running a home business. Showcasing an enviable layout superbly conceived for entertaining, the home also boasts numerous separate living areas, a floodlit tennis court, and a solar heated swimming pool with an immense alfresco area. An additional upstairs studio with kitchenette and external access provides excellent further flexibility for a range of uses.
Poised on a secluded and sought-after street within walking distance of buses, Eastlink Trail and Murndal Reserve, the home is also just moments from EastLink, Mullum Mullum Reserve bushland, Tunstall Square shopping and Whitefriars College. Zoned for both Mullauna Secondary College and Mitcham Primary School, Mitcham Station is a short five minute drive away, providing seamless access to an array of Melbourne’s finest independent schools.
Situated on the high side of the street, the home is framed by rolling lawns and established gardens, with a delectable orchard of prolific fruit trees including citrus, stone fruits and apples. The main floor of the home features a spacious living room and wide undercover balcony, offering a tranquil panoramic treetop outlook. A separate family and dining room includes a wood burning heater, and is complemented by an additional elevated living room with full height windows overlooking the garden.
The expansive alfresco entertaining area is ideally laid out for large-scale entertaining, with frameless glass fencing leading to a solar heated / salt chlorinated swimming pool, a pergola and a sundrenched paved deck. The backyard also includes a cubby house and a floodlit tennis court with basketball hoop, creating an enviable haven for growing families.
An impressively proportioned entertainers’ kitchen comprises gleaming stone benchtops, an oversized island breakfast bar, abundant storage including a concealed appliance cabinet, and premium European appliances including a Bili hot and cold water tap, a Bosch SuperSilence dishwasher, twin Bosch pyrolytic wall ovens including a steam oven, and a 900mm Siemens induction cooktop.
Within the main home, five bedrooms are each filled with natural light. The substantial master bedroom includes a walk-in wardrobe and a luxe ensuite with two separate vanities, twin waterfall showers and a heated towel rail. Four additional bedrooms are each equipped with built-in wardrobes, and are set alongside a contemporary central bathroom with a frameless glass shower, a twin vanity, and a corner spa bathtub.
Towards the rear of the home, a secluded rumpus space includes a kitchenette and private ensuite, with direct access from the backyard ideal for use when entertaining poolside.
Positioned on the ground floor and offering discrete separate access from both the garden and entry foyer, an entirely self-contained residence comprises a large bedroom, a study nook, a second bedroom / office, a spacious living area, a separate meals area, a fully-equipped kitchen with freestanding stainless steel oven / gas cooktop and Blanco dishwasher, and a bathroom with laundry.
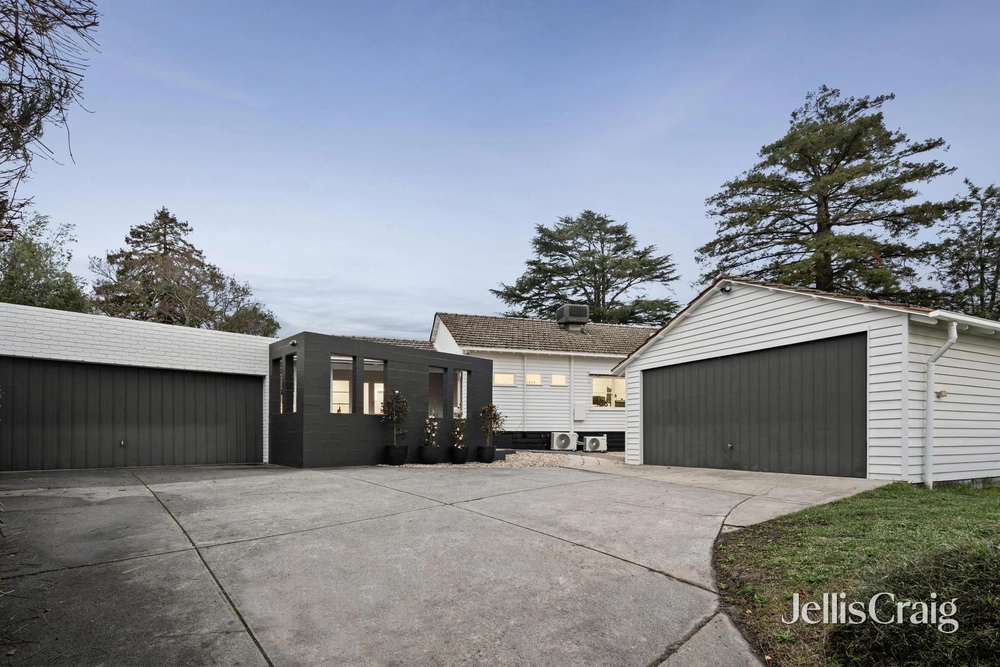
Featuring ducted heating, evaporative cooling with two units, split system air conditioning, ducted vacuuming, an alarm system, external shade / security shutters and ample under-house storage space with a workshop and cellar, the home also includes both a remote double lock-up garage with internal access and an adjacent double carport, with plenty of additional space for a boat, caravan or trailer.
Cashback estimates are indicative and subject to LendUs terms and conditions. Repayments are a guide only.
 7 bed
 4 bath
 4 car
You May Also Like
Similar homes near this one.