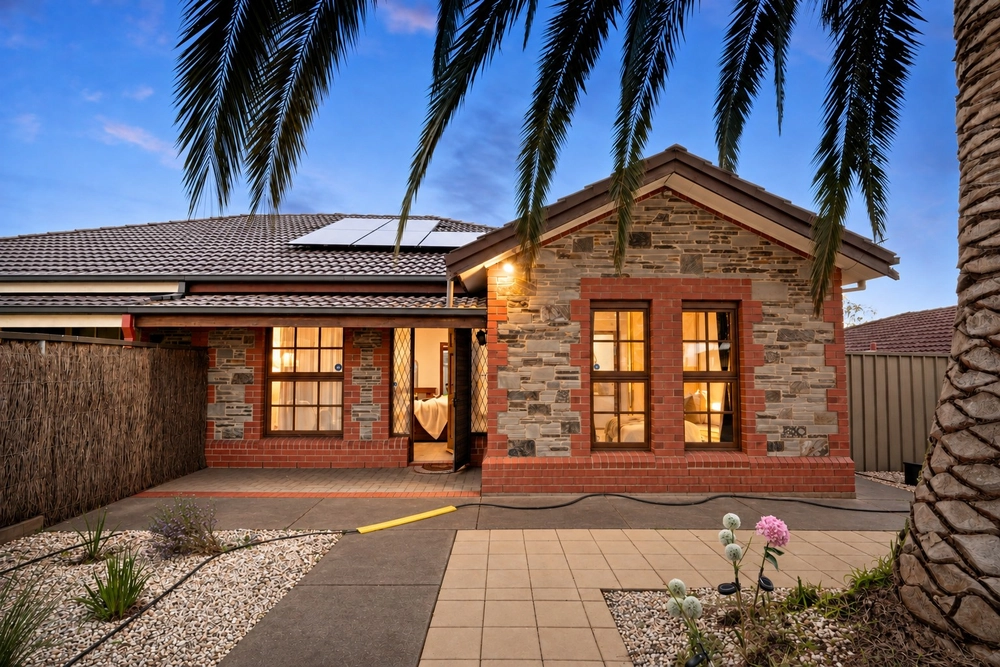
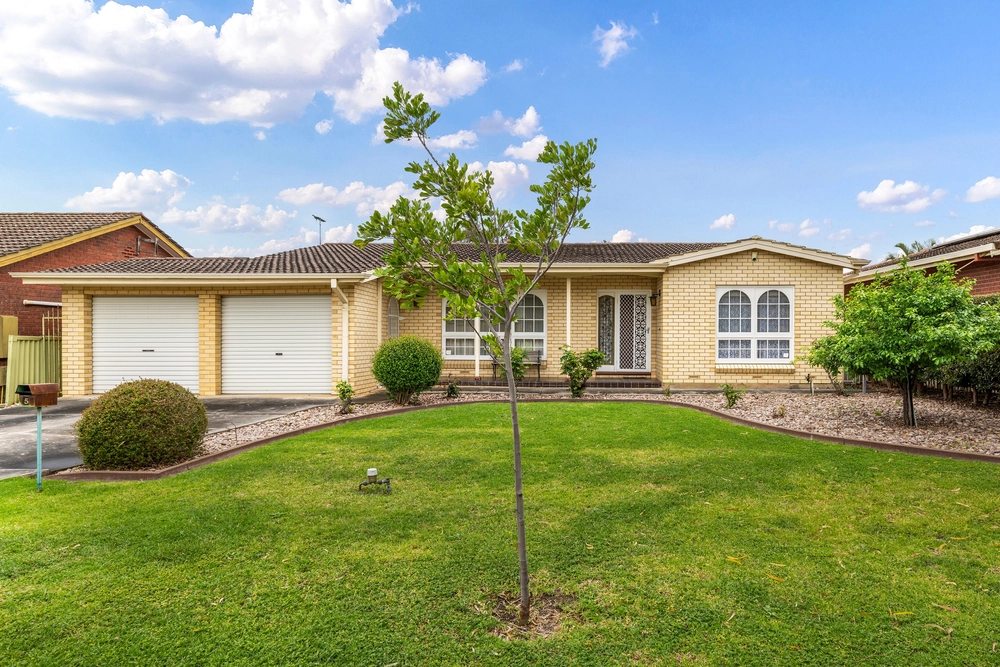
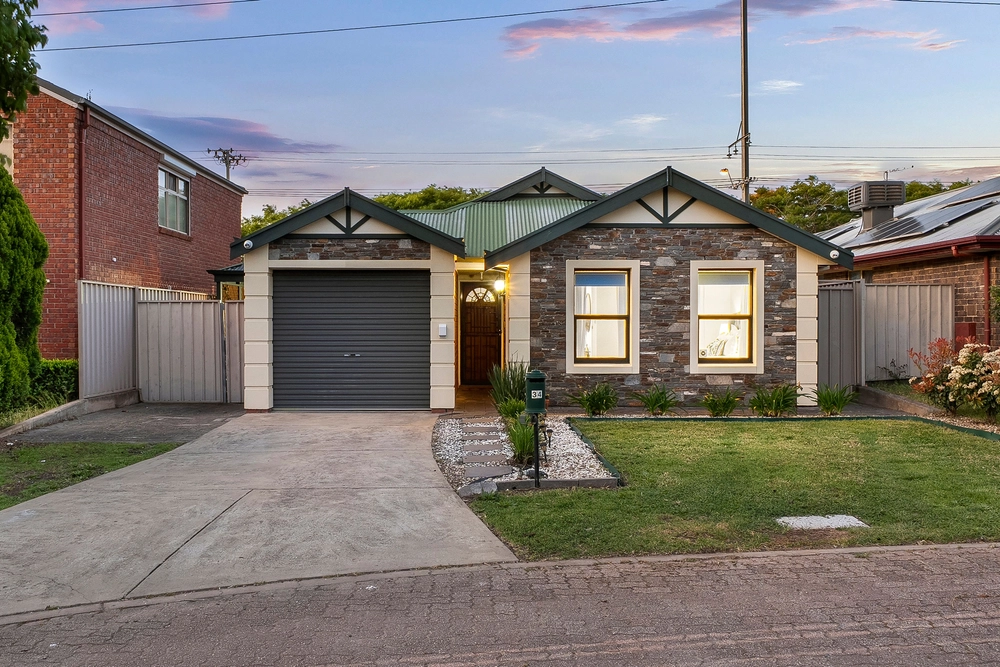
Spying the hills from the street with a pivot to Thorndon Park, a stroll to Paradise Primary, and a dash to St. Ignatius College is a stone-fronted Federation style entertainer adding truth to its suburb name.
This is family paradise.
10 years young, the 3-bedroom design lives and feels like it arrived yesterday; 2.7m ceilings, large format floor tiles, and multiple living zones where you choose the role - formal, recreational, or studious up front; open plan, light-filled, and relaxed to the back.
Making its impact in crisp white, the 2-pac kitchen hosts a stainless gas cooktop, dishwasher, slide out range, and deep corner pantry aided by Caesarstone benchtops and dinner table proximity.
In stylish support, the dining zone offers inbuilt display storage while stacker glass doors lead the indoor/outdoor flow from the family room.
Cast those doors aside and that indoor/outdoor line blurs completely; phantom screens let the breeze in, and that downlit alfresco - with its gas plumbed BBQ kitchen - becomes an intimate affair in a slide of its café blinds.
Preferring points for parking and entertaining, artificial turf front and back limits garden upkeep; a retained border is the extent of your backyard sweat, the extra driveway securing the boat, bikes, or trailer.
Floating floors enhance the cleanliness of each bedroom, bedrooms 2 and 3 are robed, while the master bedroom offers walk-in robes, a fully tiled ensuite with dual basins and your luxury brief, fulfilled.
Feature tiles add drama to the main bathroom, the separate WC and vanity prevents it; what a plus for families…
So too is your spot on the map; stride the Thorndon or Linear Park trails, browse Newton Village, Athelstone, or Dernancourt Shopping Centres, and shun the city gridlock for an O-Bahn commute instead.
As the location sells itself, this home unloads its own virtues. For the ease, the lifestyle, and the entertainment factor, don’t let this one go…
We know you’ll love:
- Indoor/outdoor alfresco with gas plumbed BBQ kitchen & café blinds
- Secure internal entry via the dual garage
- Extra carport for the boat/trailer
- 2-pac kitchen with Caesarstone tops
- Master with WIR & ensuite with dual basins
- Ducted R/C A/C
- Ducted vacuum system
- Artificial turf on the easiest corner block…
- Zoning to Charles Campbell College
- 1km to St. Ignatius College & Athelstone School
- Linear & Thorndon Park walking trails
- Moments to Max Amber Sportsfield
And more!
Specifications:
CT / 6048/364
Council / City of Campbelltown
Zoning / R'4
Built / 2010
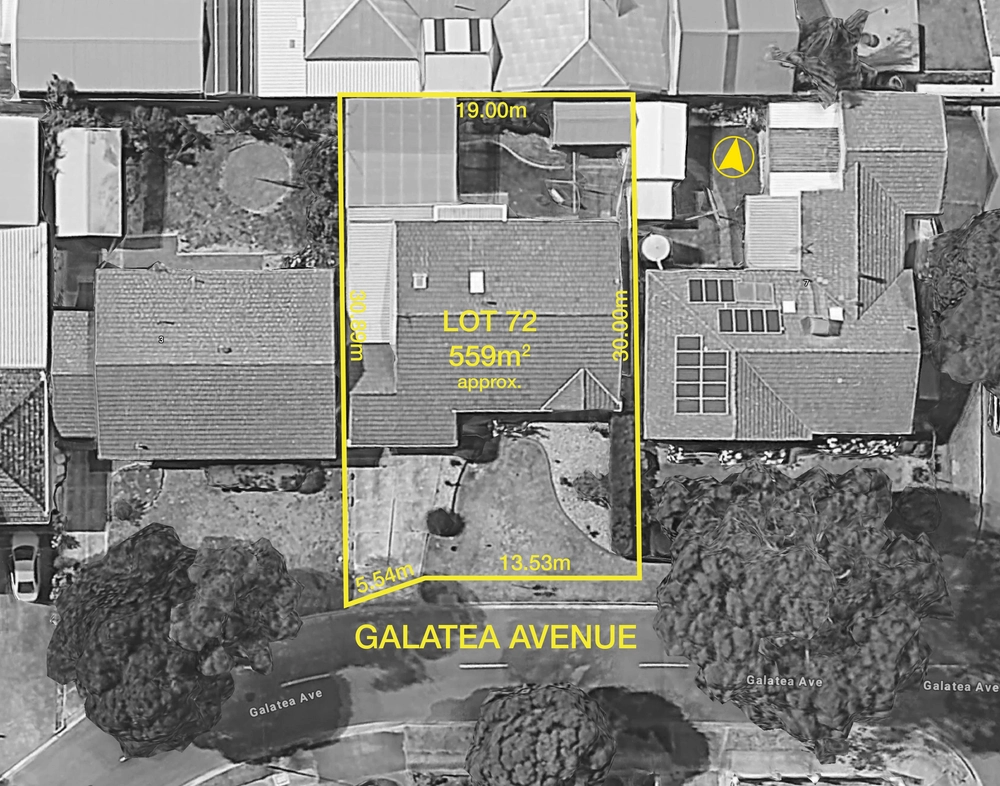
Land / 500m2
Council Rates / $2,085.20pa
SA Water / $301.60pq
ES Levy / $160.35pa
Nearby Schools / Paradise Primary School, Athelstone School, Charles Campbell College, Thordon Park P.S, Dernacourt School R-7, Marden Senior College
All information provided has been obtained from sources we believe to be accurate, however, we cannot guarantee the information is accurate and we accept no liability for any errors or omissions (including but not limited to a property's land size, floor plans and size, building age and condition) Interested parties should make their own inquiries and obtain their own legal advice. Should this property be scheduled for auction, the Vendor's Statement may be inspected at any Harris Real Estate office for 3 consecutive business days immediately preceding the auction and at the auction for 30 minutes before it starts.


 3 bed
 2 bath
 2 car