18 Poppyfield Avenue, Wollert, Vic 3750 - House sold - PropertyMate
Sold on 17 July 2023
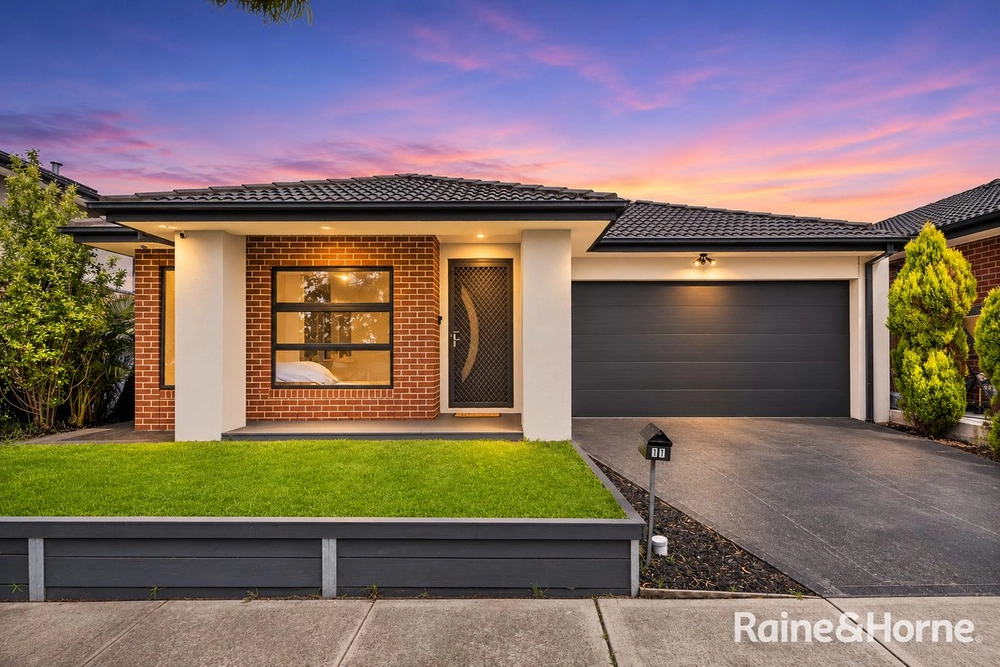
Stunning Entertainers Delight on a large 511m2 (approx) Block
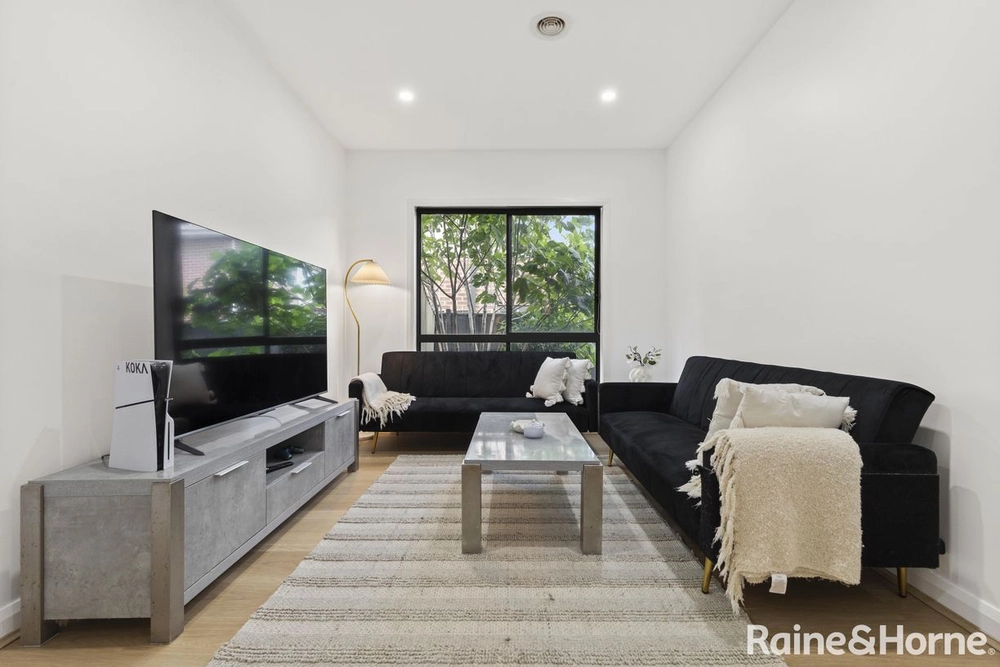
TAKE A PEEK: -Occupying a sensational family-friendly neighbourhood close to schools, parklands and shops -Sleek interiors with a high-end feel welcome swathes of natural light -Multiple living zones accommodate a growing family -Separate Study Room or 4th Bedroom -Secure rear yard with covered alfresco presents private outdoor entertaining
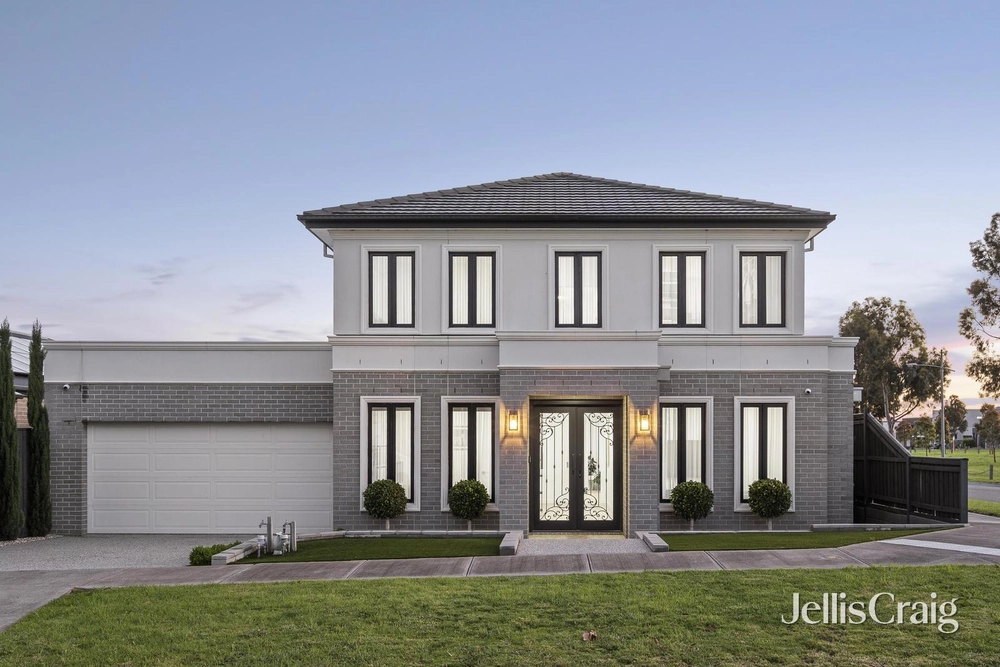
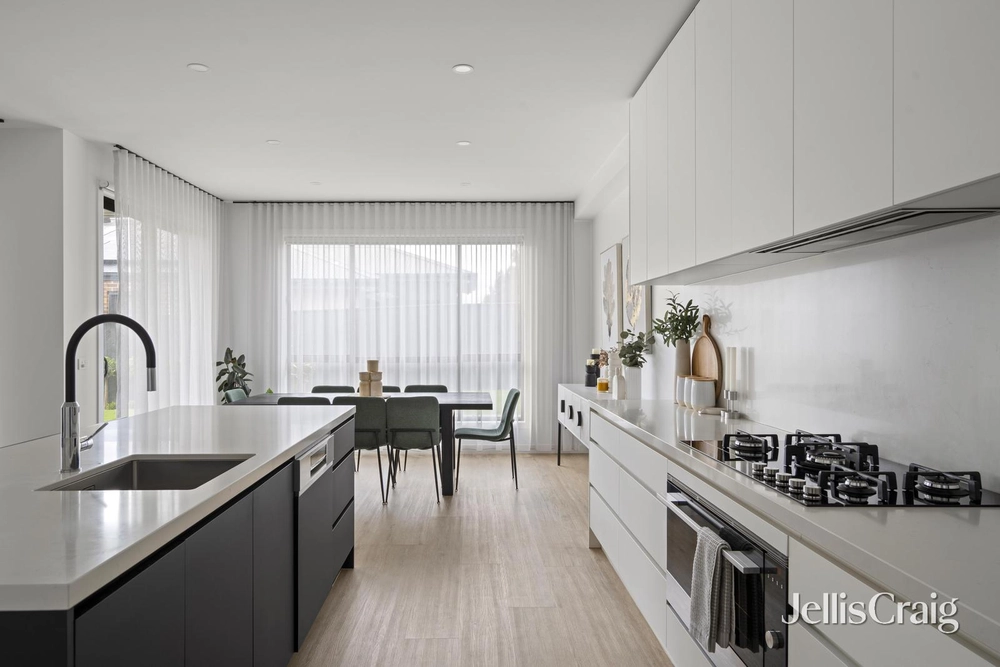
LOOK INSIDE: -Low-maintenance gardens soften a striking facade -A refined material palette and luxury finishes throughout define open and light-filled interiors -Family-friendly proportions highlight formal and informal entertaining zones -An open plan lounge and dining zone complete with stunning gas fireplace sits alongside an entertainers kitchen with modern appliances -Stone benchtops conceal a wealth of cabinetry and premium 900mm appliances, spilling to an island bench with breakfast bar -Sliding door access reveals a covered alfresco with views to the yard extending practicality for families -Luxury defines the master bedroom with 'his and her' walk-in robes and sensational master ensuite -A junior accommodation wing includes a children's retreat bookended by two robed-bedrooms each with ceiling fans, family bathroom with tub, and separate powder room -Gas ducted heating, evaporative cooling, dual window furnishings,light-filled and generous laundry with large side access, ample storage throughout, exterior window shutters, solar panel system, rear shed, low-maintenance front and rear gardens, large backyard, double garage with remote access
THE AREA: -Zoned under 'Comprehensive Development Zone - Schedule 4' Positioned within the Whittlesea City Council -Remaining within close proximity to the Aurora Shopping Precinct, The Northern Hospital, Cosco, Coles, public transport options, local schools and childcare -Placed within a choice of schools, including both Edgars Creek Primary and Secondary College
THE CLOSER: -Stylish family living with luxury finishes and a high-end appeal -Opulent parameters ensure space for everyone, both inside and out -Swathes of natural light throughout highlight a crisp colour palette


 3 bed
 2 bath
 2 car