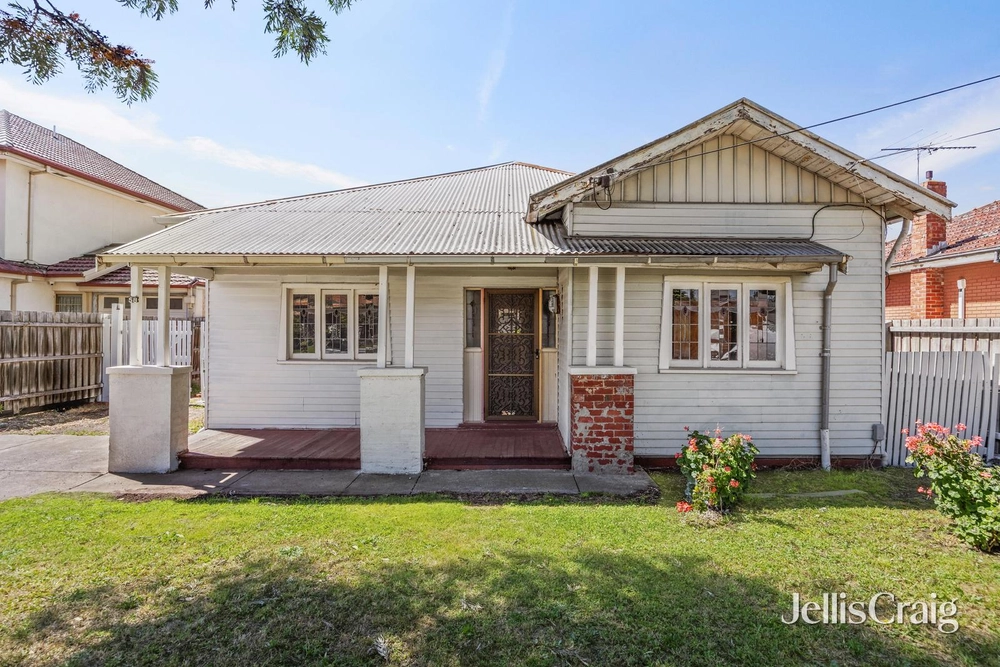
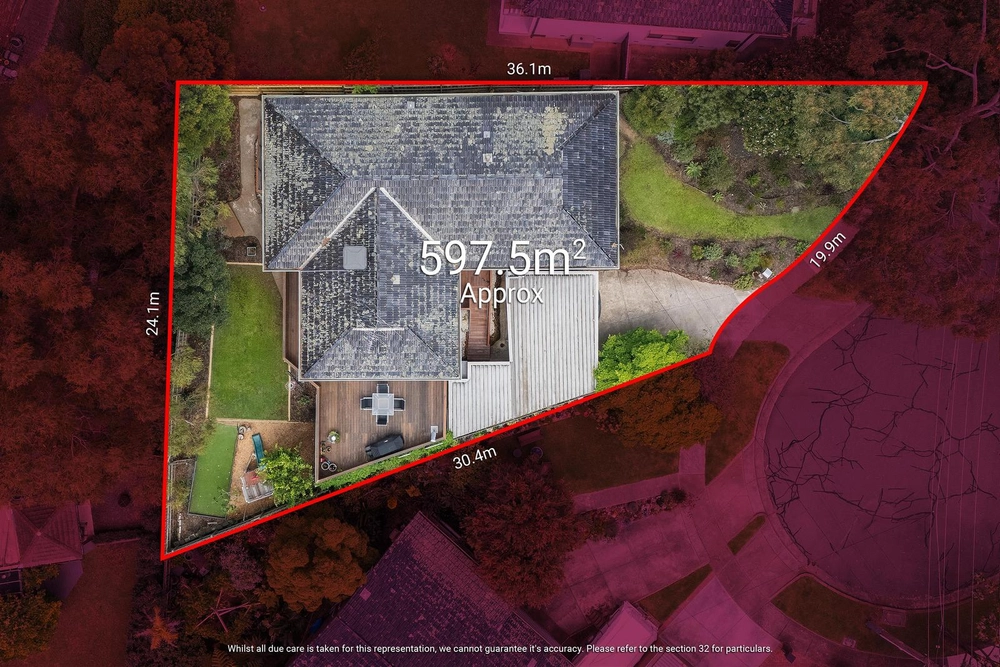
Enveloped by lush greenery, this charismatic family gem delivers immediate comfort and welcomed simplicity with stirring potential to utilise approved plans and craft three luxury residences.
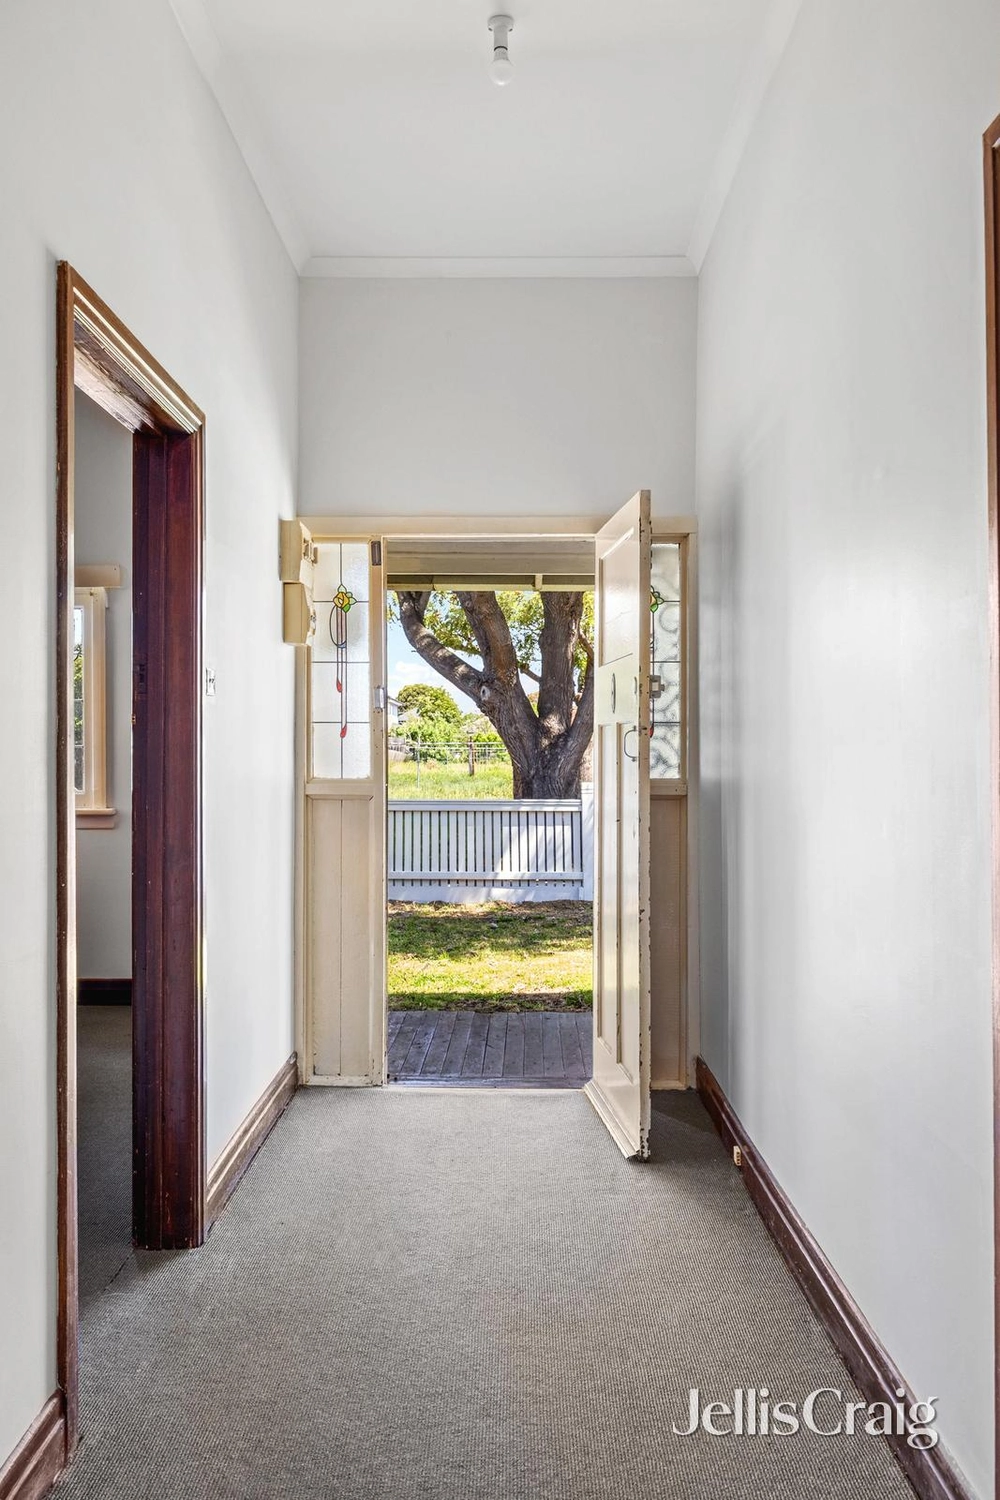
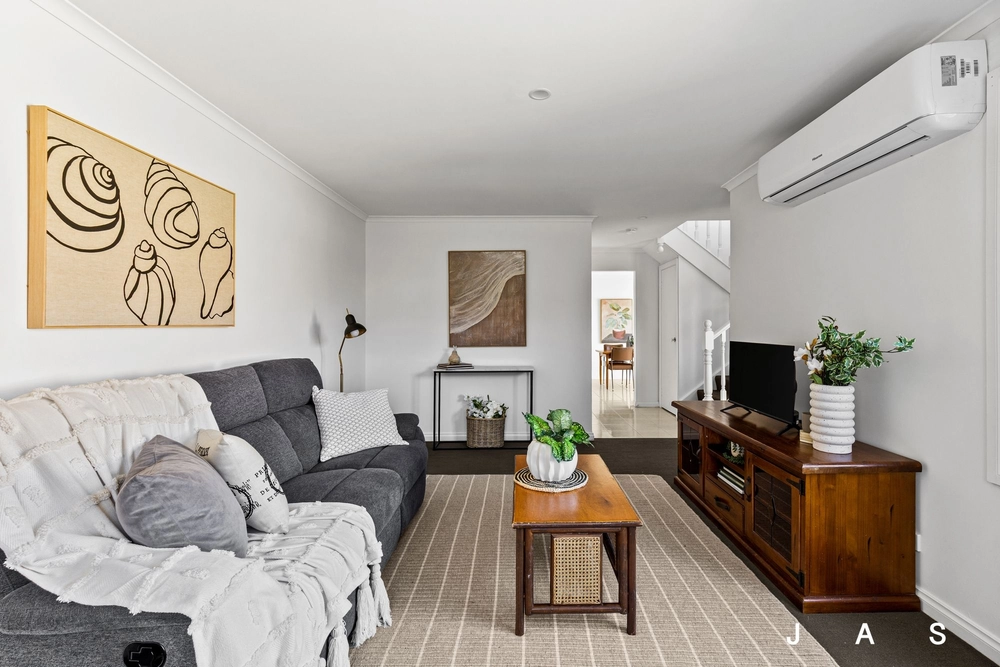
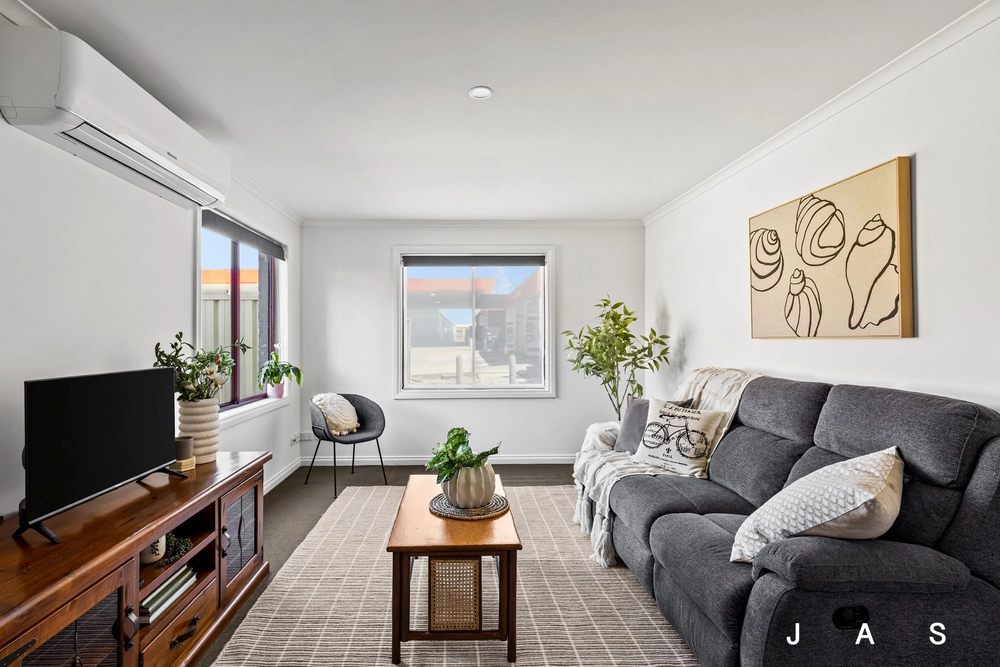
In its current, lovingly maintained state, a well-worked interior sees three generous bedrooms accompanied by extensive storage and a modernised central bathroom, while sun-splashed living and dining areas are served by a wraparound kitchen with stainless-steel appliances. A covered veranda and pair of smart sunrooms look across a considerable, verdant backyard, with a secure garage reached via a wide side driveway providing room for several vehicles. Highlights include hardwood floors, heating/cooling, ceiling fans, security shutters, a combined laundry/powder room (second WC), and zoning for Aberfeldie Primary, St Margaret’s Primary, and Maribyrnong College.
Offering outstanding redevelopment potential, council-approved plans detail:
* Dwelling 1 - Street frontage, three bedrooms, two bathrooms, alfresco, and garage (17.7sq. approx.)
* Dwelling 2 - Three bedrooms, two bathrooms, alfresco, and garage (18.5sq. approx.)
* Dwelling 3 - Three bedrooms, two bathrooms, study/home office, alfresco, and garage (20sq. approx.)
Placed in an exclusive, north-of-Maribyrnong Road precinct with the picturesque river trail mere steps away, it’s metres from peaceful parks and sporting facilities, Moonee Ponds and city-bound trams, Highpoint Shopping Centre, and a superb selection of cafés and eateries from both sides of the river.


 3 bed
 1 bath
 2 car