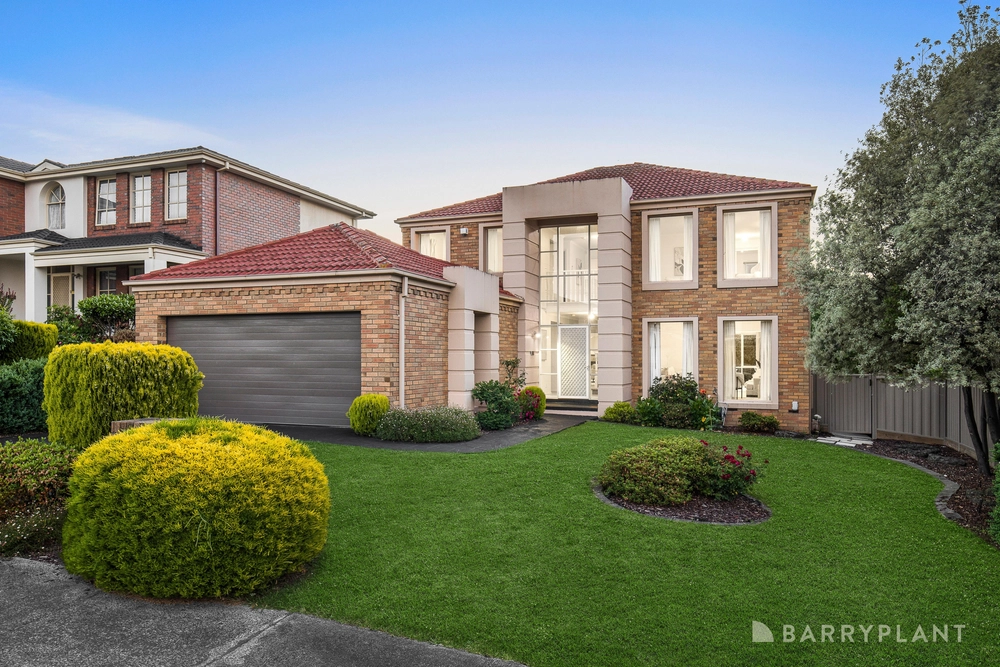
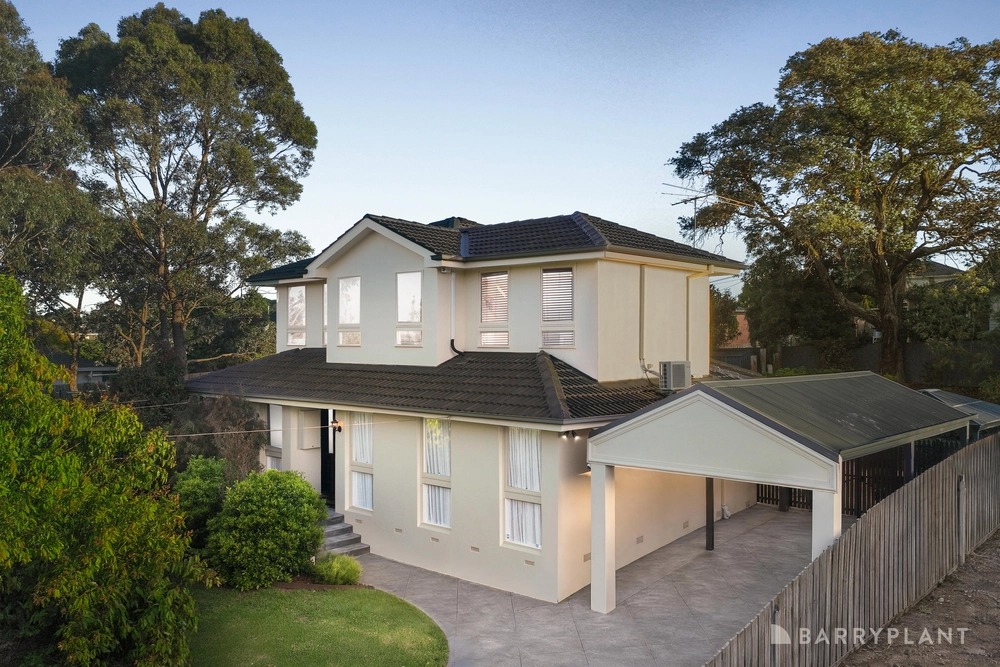
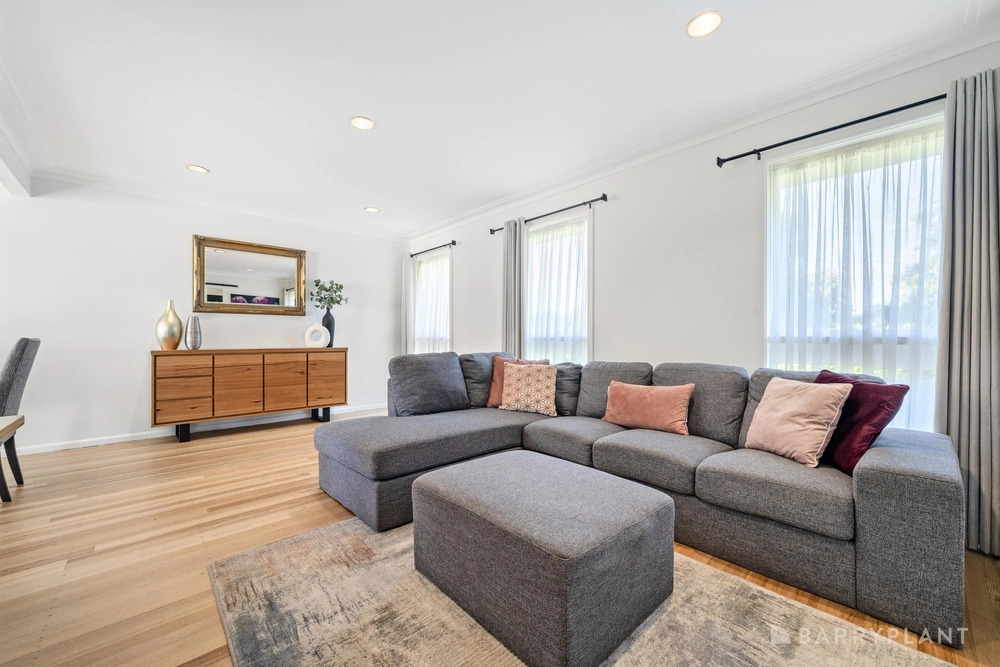
Stunningly renovated with an exceptional sense of style, this four-bedroom home brings together beautifully finished interiors and outstanding entertaining spaces. A versatile layout across two substantial levels gives families room to come together, welcome guests and enjoy their own space.
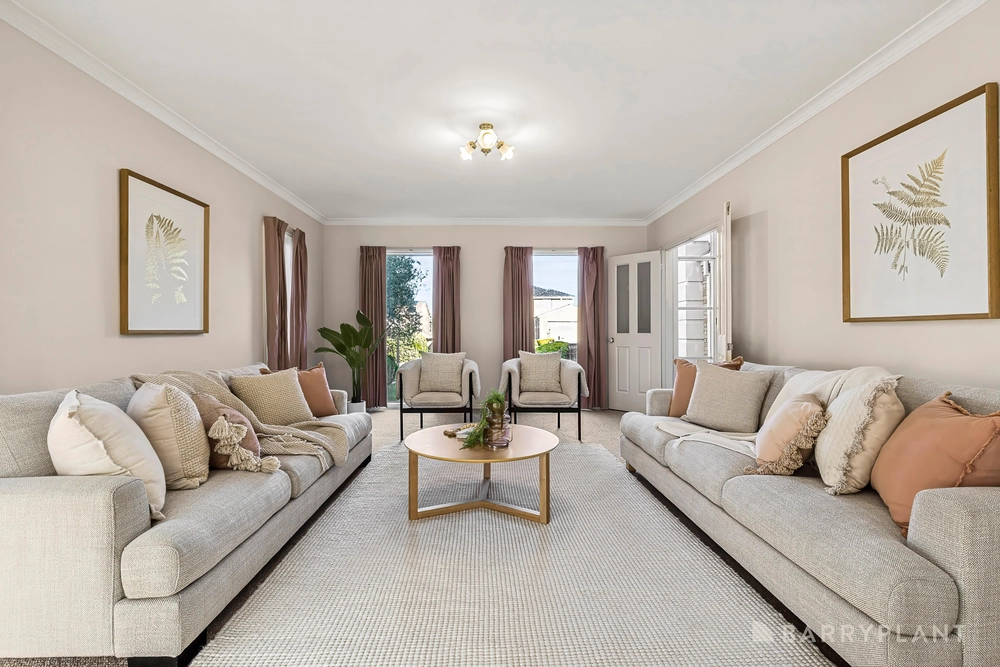
The elevated front porch offers an inviting place to sit and enjoy sunset skies. Inside, decorative ceiling roses, leadlight accents and bay windows bring character to the contemporary transformation. Gleaming floorboards enhance the spacious front living area and hallway, while a dedicated fitted bar with a sink, timber cabinetry and glass display shelving makes entertaining effortless.
At the heart of the home, the beautifully appointed kitchen combines stone benchtops, extensive cabinetry and a breakfast bar, creating a natural gathering point between the living spaces. Beyond, the expansive family and dining area centres around a wood heater and opens directly to the covered alfresco.
Here, entertaining becomes something special. A built-in pizza oven, extensive bench space and room for a long dining table set the scene for leisurely lunches and lively celebrations, while adjoining decks offer further space to enjoy the garden surroundings. Steps lead to a shimmering solar heated pool framed by sunlit paving, with a pool house with a shower completing this spectacular setting for long summer days.
Thoughtfully positioned at the front of the home, the master suite features a bay window, walk-in robe and a beautifully renovated ensuite. Penny round feature tiles create an exquisite backdrop to the double vanity, complemented by wall-mounted tapware and soft lighting. Three additional bedrooms feature built-in robes, with plush carpet underfoot in all four bedrooms. A stunning family bathroom offers a freestanding bath, separate shower and contemporary vanity, with a separate toilet adding everyday convenience.
A fully fitted separate laundry provides extensive cabinetry and direct access to the deck and outdoors.
Downstairs, a substantial rumpus with plush carpet provides another inviting destination for movie nights, games or entertaining, accompanied by a powder room. Internal access to the double garage and extensive storage add everyday practicality. Ducted heating, split systems throughout the home and 14 solar panels (259kW each) enhance everyday comfort.
With Schafter Reserve just two doors away and the Mullum Mullum Creek Trail within walking distance, outdoor enjoyment extends well beyond the backyard. Zoned for Milgate Primary School and Warrandyte High School, the home also enjoys proximity to The Pines Shopping Centre, Donvale Christian College, Westfield Doncaster and the Eastern Freeway, placing shopping, education and city connections within easy reach.
Disclaimer: The iGUIDE® virtual tour, floor plans, and spatial measurements presented here are generated by a third party for illustrative and general informational purposes only. Neither the listing agency nor the seller guarantees the completeness or precision of these figures. Buyers and interested parties should perform their own due diligence or contact the listing agent directly for full property details and clarification.


 4 bed
 3 bath
 2 car