18 Transvaal Avenue, Double Bay, NSW 2028 - House sold - PropertyMate
Sold on 12 November 2014
Stunning Mixed Use Freestanding Building - Showroom + Residence With Blue Chip Tenant
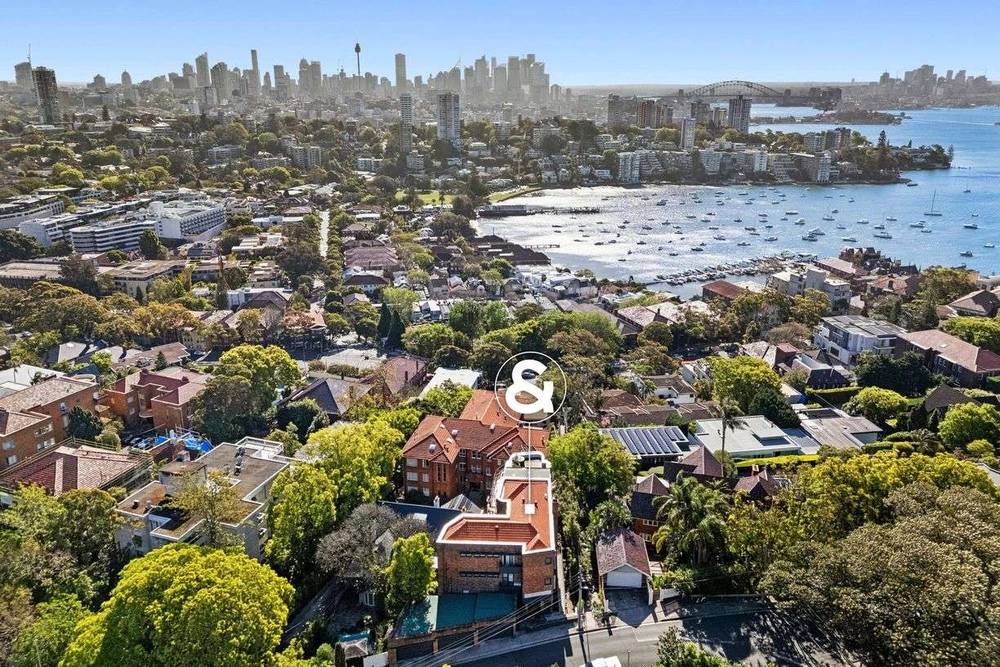
Custom designed by award winning architect Alexander Tzannes, this superb building is a significant landmark in one of Double Bay's most prized avenues. Enjoying 7.9m frontage to Transvaal Ave & spanning 3 light-filled levels this superb offering represents a rare opportunity to acquire two separate strata lots in one line in a prime thriving location.
GROUND LEVEL c164sqm - Vast open plan showroom - Currently with kitchenette - Separate office - WC - Stunning floor to ceiling framed windowing
UPPER 2 LEVELS c272sqm - Open plan living/dining extends to central light-filled private conservatory terrace - 3 bedrooms all with robes, own ensuites & balcony or terrace access - Stone tiles; polished concrete & paris-chic upholstered walls; underfloor heating; A/C - Commercial grade kitchen; internal laundry; separate storeroom; district vistas from rooftop balcony - Whole building currently leased by a long term blue-chip tenant


 3 bed
 3 bath