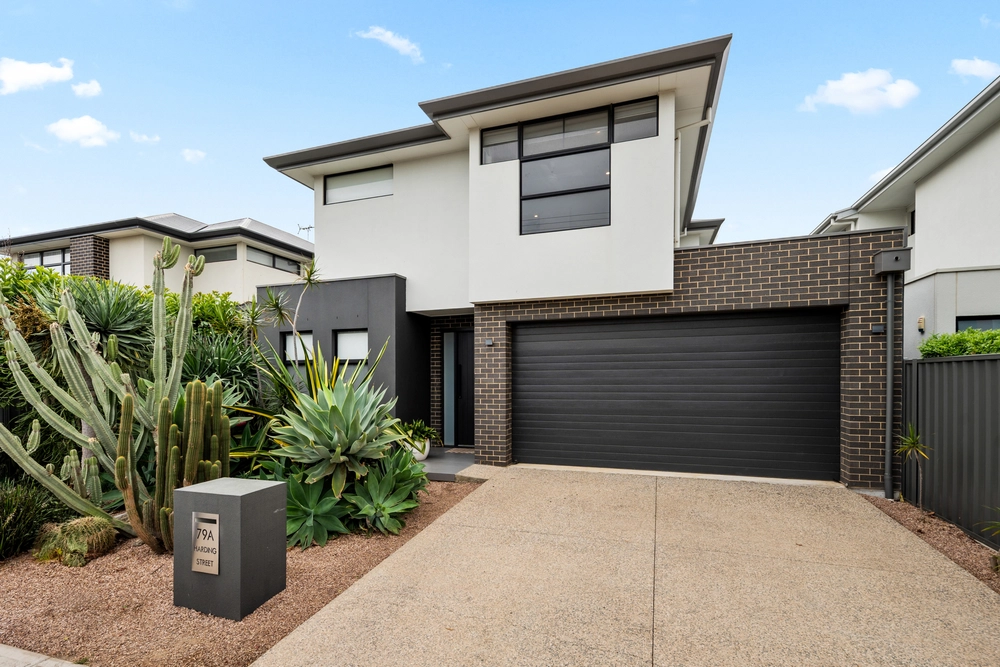
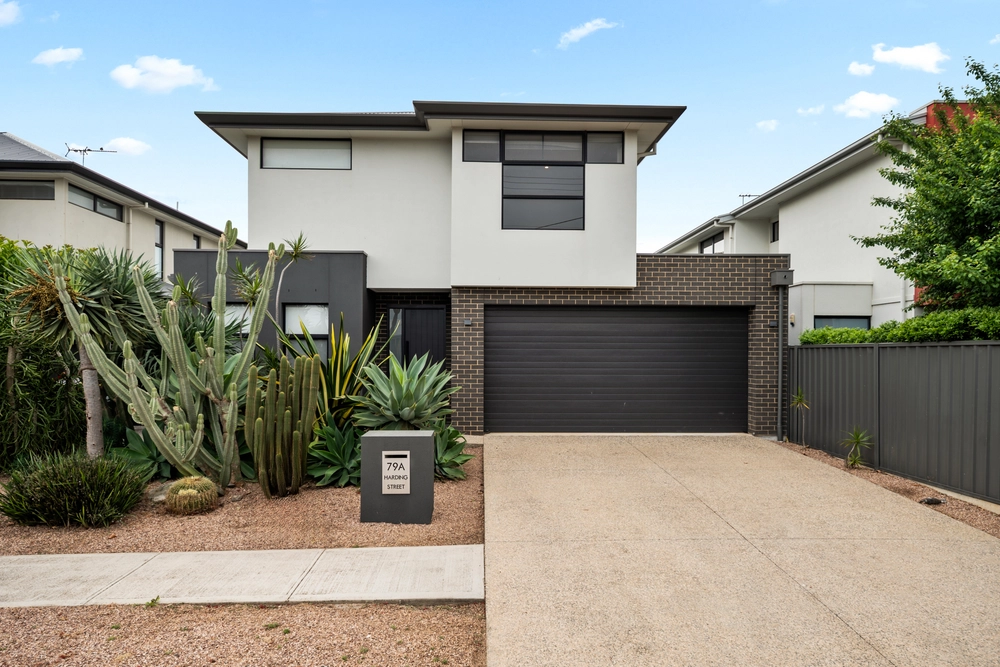
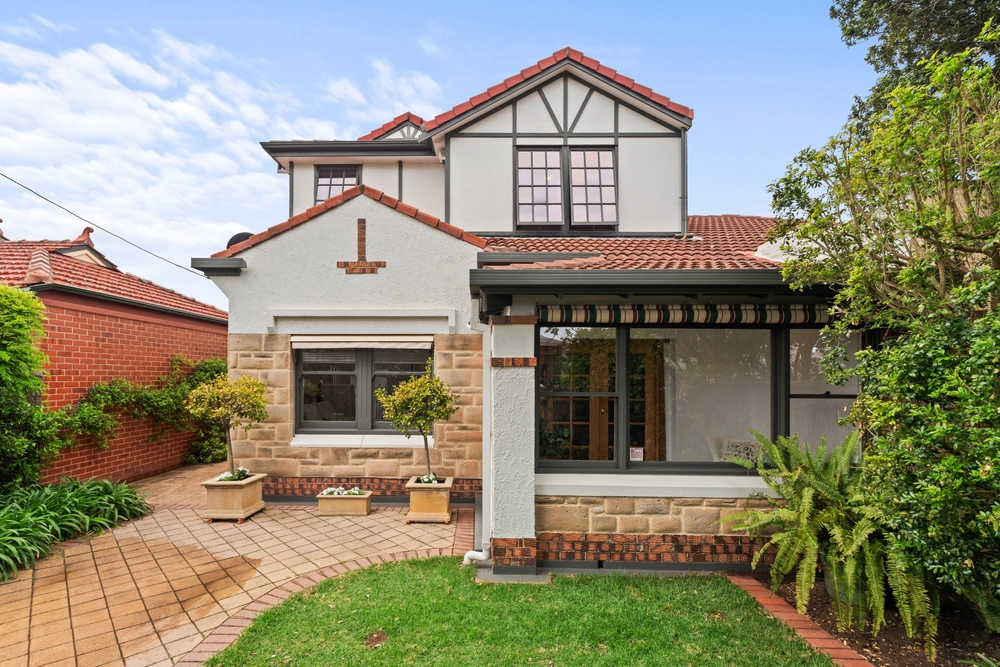
Only a custom design by industry-leading builder, Lares Homes can mesh family with finesse, texture with class in a timeless silhouette; an all-new 4-bedroom home, featuring random-stacked, hand-crafted solid sandstone, stakes a standout claim in the sought-after Brighton Secondary School zone…
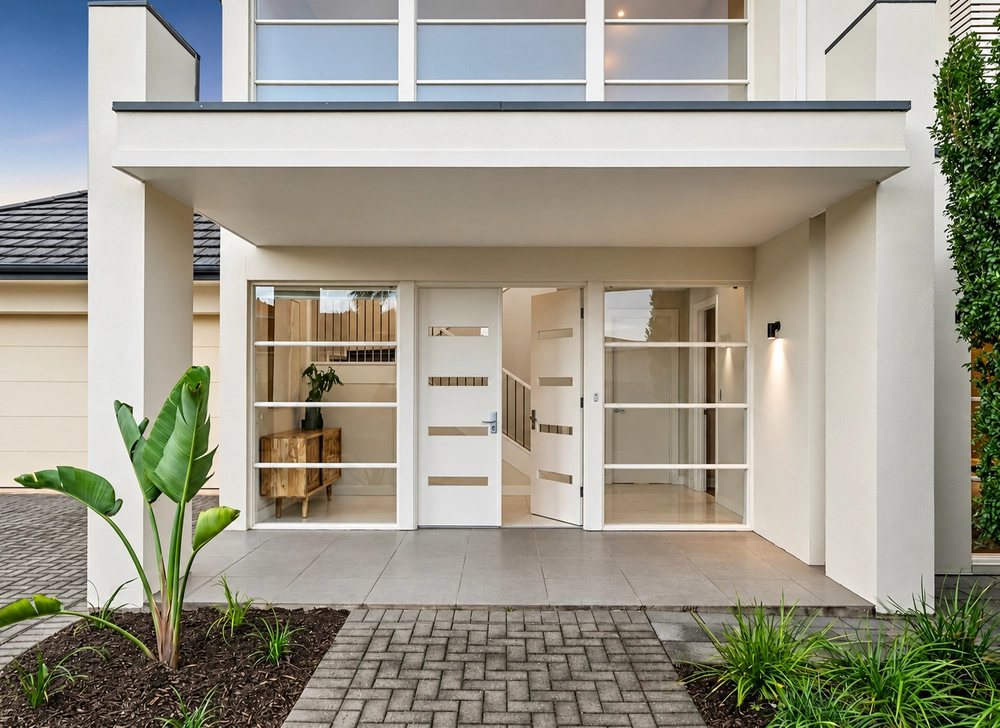
Unique in architecture and commanding a corner site, its breathtaking balance of luxury and lifestyle enlightens and inspires as indoors view out through full-height picture windows - Italian large format porcelain tiles and premium stone tops featuring in satisfying measure.
A home with stunning custom Lares Homes elements ; a wine room, solid Blackbutt timber and 2-pack staircase, Blackbutt flooring, plus custom 2-pack joinery with Blackbutt veneer finishes throughout.
From a Western Red Cedar Batten door arrival to 3m ceilings, every spoil speaks quality with function, as beautifully landscaped grounds and vertical gardens impart equal flair outdoors.
Where the lure is alfresco living and dining beside the in-built BBQ kitchen offering close supervision over the fully tiled concrete pool…
Indoors, the kitchen is as much a headline as it is a sleek sideline with butler's pantry; ingenuity steering premium custom stone tops, double Miele ovens, integrated appliances and seamless, gliding storage aside for prep island mingling.
Nearby, the ground floor master drifts away with soft sheers and an ensuite to surpass any luxe you thought possible; 40mm premium stone tops, Villeroy & Boch sanitaryware and an extra lather of large format Italian tiles reflecting the benchmark of each boutique bathroom.
Upstairs marks the kids' retreat, study zone, and their own robed domains for wind-down time alongside the home's second chic bathroom.
So, while other designs fade, this home's ode to mid-century will stand taller, prouder, longer, as long as that sun still sets…
And as it does, cart the kids to John Miller Reserve's playground or the pristine sands of Somerton Park beach before returning home to style; your new way of life.
You'll love:
- All-new Lares Homes custom build
- Integrated outdoor BBQ kitchen with stone tops
- 5.3m x 2.95m (approx.) tiled pool with exposed aggregate surrounds
- 1200mm x 600mm rectified natural glazed Italian porcelain floors
- Miele dual ovens & butler's pantry
- 2-pack custom joinery
- 3m ceilings (2.7m upstairs)
- Guest powder room
- 2 fully tiled bathrooms
- Beds 2 & 3 with 2-pack robes
- Crisp LED white lighting
- Zen fittings
- Ducted reverse cycle air conditioning
- Slimline Panel Glide remote garage door
- And much more…
Specifications:
CT / 6196/134
Council / City of Holdfast Bay
Zoning / R
Built / 2018
Land / 347m2
SA Water / $189.84pq
ES Levy / $155.85pa
All information provided has been obtained from sources we believe to be accurate, however, we cannot guarantee the information is accurate and we accept no liability for any errors or omissions (including but not limited to a property's land size, floor plans and size, building age and condition) Interested parties should make their own enquiries and obtain their own legal advice. Should this property be scheduled for auction, the Vendor's Statement may be inspected at any Harris Real Estate office for 3 consecutive business days immediately preceding the auction and at the auction for 30 minutes before it starts.


 3 bed
 2 bath
 2 car