Open Inspection Cancelled | Under Contract | Vendors Instruction
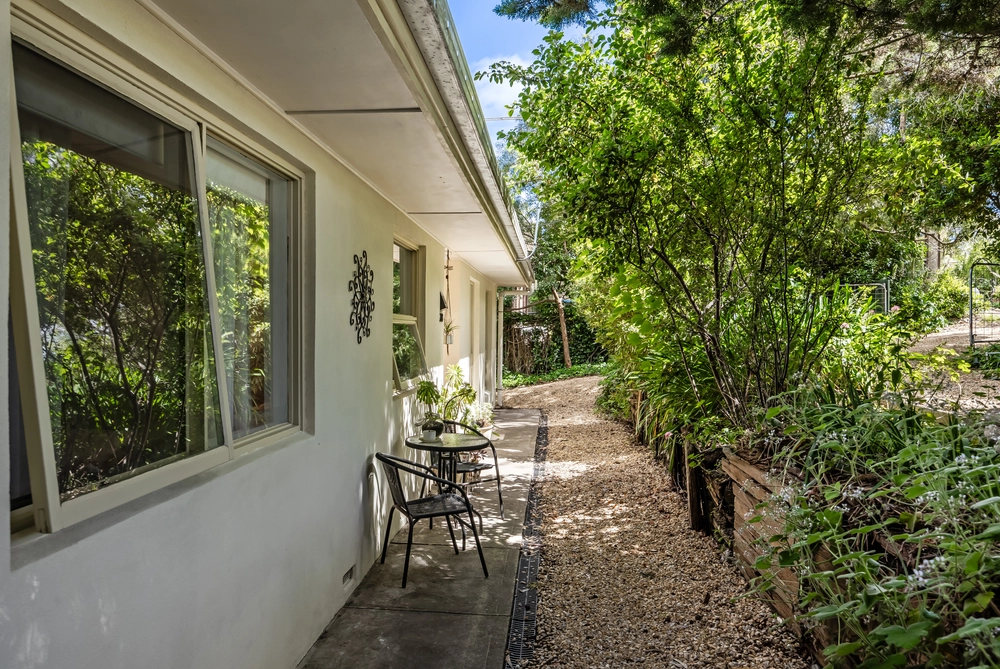
Superbly sited to deliver a wonderful outlook this beautifully presented residence offers the perfect mix of secluded, relaxing country-style living, providing the ideal hills escape without being too far from the many & varied local amenities offered within the region.
Built in 1984 this home has been superbly up-graded with a generous contemporary interior which has been designed for the entertainer with an open plan formal lounge & dining room so you can celebrate & relax with family & friends in comfort & style. Centrally located, the spacious family room is ideally suited for a growing family with easy access to the sophisticated contemporary kitchen with quality appointments including stone bench tops, extensive storage, commercial size oven with gas cooktop & walk-in pantry.
The impressive master bedroom is well situated at the front of the home for privacy & has a beautifully appointed ensuite bathroom & walk-in robe. At the other end of the home are 3 good size bedrooms, all with built-in robes & the main stylish bathroom with bath, shower, vanity & separate toilet.
The home features ducted reverse cycle air-conditioning, a feature open fireplace in the formal lounge & a slow combustion heater in the family room to ensure that heating & cooling can be customised for cool summers & cozy winters.
An extensive covered alfresco entertaining area provides attractive distant views & is a fabulous place to entertain family & friends. This area then extends to a flat grassed area which is fully fenced with a great kid's cubby house, being the ideal space for children or pets. There is an extended area at the rear with meandering paths, landscaped gardens, wonderful birdlife & access to the double workshop with cement floor & power, along with excellent rainwater storage..
This exceptional property is an opportunity to enjoy the serene setting which is conveniently located within a short distance to the primary & high schools, Mount Lofty Sports Club & oval, & having all the benefits & security of being 5 minutes to the Stirling or Aldgate townships & only a 25 minute drive to the CBD.
Specifications
CT / 5572/307
Council / City of Adelaide Hills
Zoning / PRuL
Built /1984
Land / 1397m2
Frontage / 30.48m
Council Rates / $2109.25pa
SA Water / N/A
Emergency Services Levy / $147.45 pa
Estimated rental assessment: $670-$620 per week (written assessment can be provided upon request)
Nearby Schools / Heathfield P.S, Aldgate P.S, Scott Creek P.S, Upper Sturt P.S, Heathfield H.S, Oakbank Area School, Urrbrae Agricultural H.S
Disclaimer: All information provided has been obtained from sources we believe to be accurate, however, we cannot guarantee the information is accurate and we accept no liability for any errors or omissions (including but not limited to a property's land size, floor plans and size, building age and condition). Interested parties should make their own enquiries and obtain their own legal and financial advice. Should this property be scheduled for auction, the Vendor's Statement may be inspected at any Harris Real Estate office for 3 consecutive business days immediately preceding the auction and at the auction for 30 minutes before it starts. RLA | 226409


 4 bed
 2 bath
 1 car