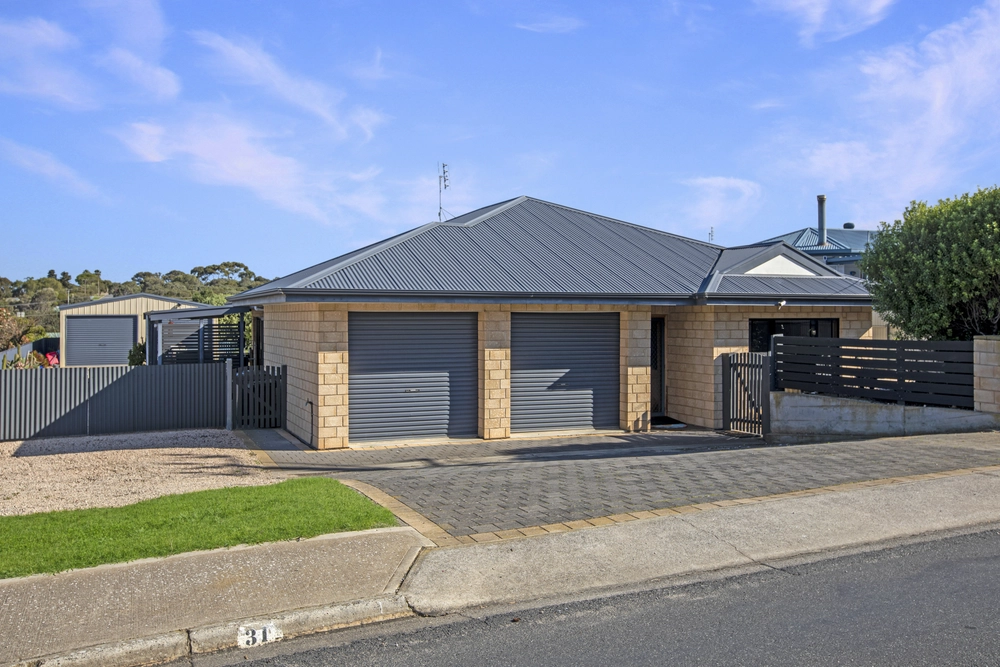
Experience the epitome of modern elegance in this exceptional 4 bedroom, 2 bathroom home. Situated in a highly sought-after location just a short walk from Laguna Reserve, this home offers a perfect blend of style, comfort, and convenience.
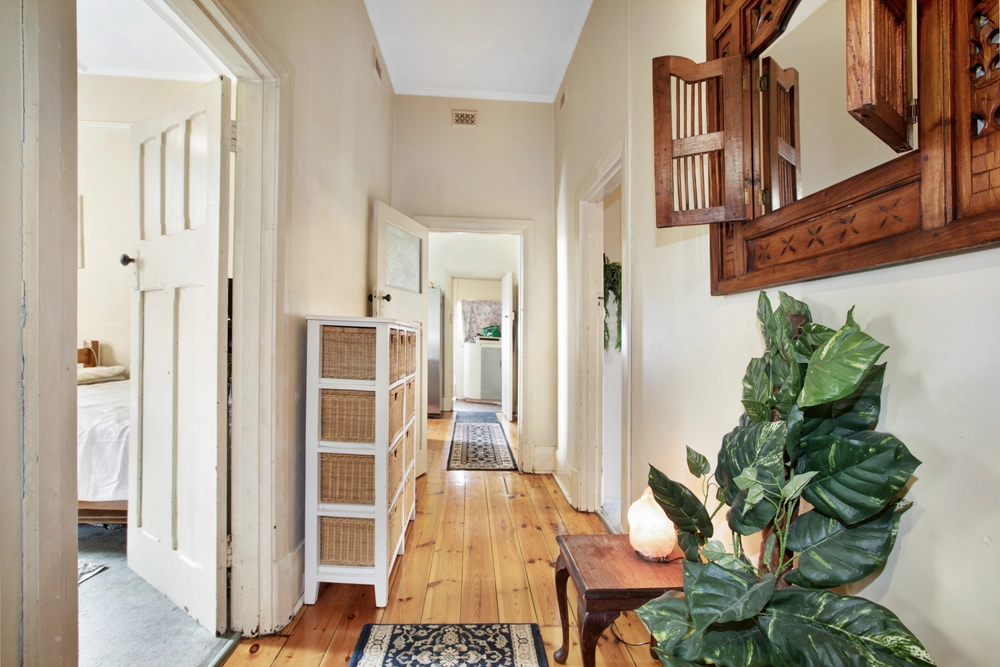
Step inside and be greeted by a spacious and light-filled interior. The master bedroom is a true retreat, boasting a generous size, an ensuite bathroom, and a walk-in robe. The remaining bedrooms are equally inviting, each featuring ceiling fans and built in robes.
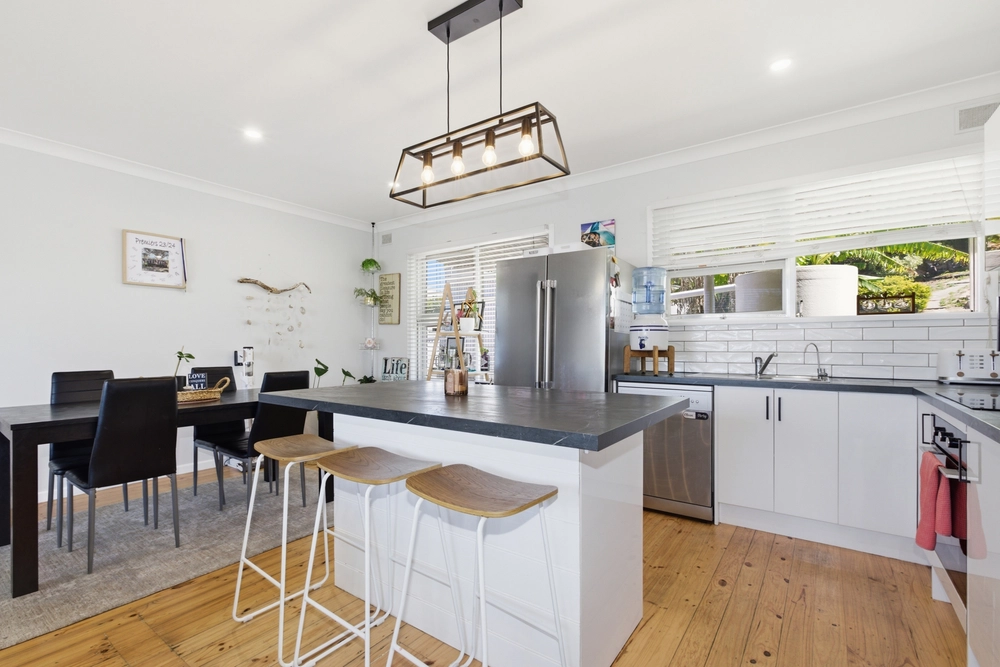
Prepare to be inspired in the kitchen, designed to cater to the needs of the most discerning cooks. With a fully integrated dishwasher, a brand new 900mm gas cooktop, electric oven, and a walk-in pantry, this kitchen is both functional and stylish. The open-plan layout seamlessly connects the kitchen to the living and dining areas, creating a versatile space for entertaining or relaxing with loved ones.
Indulge in your very own private oasis with the 7m x 3m plunge pool, perfect for refreshing dips on hot summer days or unwinding in a tranquil setting. The property also features a new 6.6kw solar power system, providing energy efficiency and reducing your carbon footprint.
Upgraded with new LED down lights throughout, this home exudes a contemporary ambiance and a touch of luxury. The double garage ensures secure parking for your vehicles and offers convenient storage space.
Located within walking distance to the picturesque Laguna Reserve, you'll have access to beautiful parklands, walking trails, and recreational facilities at your fingertips.
Seize the opportunity to embrace luxury living:
- 6.6kw solar system
- 12 month old LED down lights
- Freshly painted rear decking
- Brand new 900mm gas cooktop & electric oven
- 7m x 3m salt-chlorinated plunge pool
- Rainwater plumbed to the laundry
- R/C A/C in living room
- Ceiling fans in all bedrooms
- Family bathroom with in ground bath, head rest & mounted TV
- Solar Pool Heating System
- Ducted Vacuum System
- 2.7m high ceilings
- Double Rain Shower in Family Bathroom
Specifications:
CT / 5919/499
Council / Port Lincoln
Zoning / WN
Built / 2009
Land / 559m2
Frontage / 18.66m
Council Rates / $1,800pa (approx)
Emergency Services Levy / $111pa (approx
SA Water / $250pq (approx)
Estimated rental assessment $650 - $690 pw (Written rental assessment can be provided upon request)
Nearby Schools / Kirton Point P.S, Lincoln Gardens P.S, Port Lincoln Junior P.S, Poonindie Community Learning Centre, Port Lincoln H.S, Tumby Bay Area School, Cummins Area School
Disclaimer: All information provided has been obtained from sources we believe to be accurate, however, we cannot guarantee the information is accurate and we accept no liability for any errors or omissions (including but not limited to a property's land size, floor plans and size, building age and condition). Interested parties should make their own enquiries and obtain their own legal and financial advice. Should this property be scheduled for auction, the Vendor's Statement may be inspected at any Harris Real Estate office for 3 consecutive business days immediately preceding the auction and at the auction for 30 minutes before it starts. RLA | 226409


 4 bed
 2 bath
 2 car