183a Portrush Road, Maylands, SA 5069 - House sold - PropertyMate
Sold on 8 March 2019
Throw away the car keys…this hidden gem is set right in the thick of the action
Best Offers By 12noon Tuesday 5th March 2019 (unless sold prior)
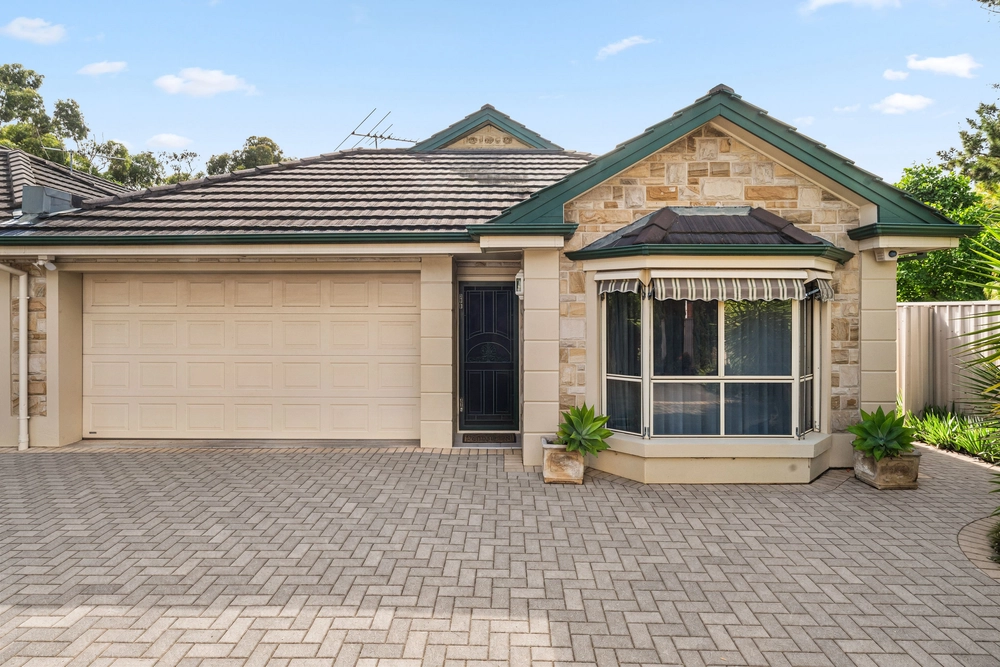
Don't be fooled by the address, because this 2008-built gem is set far back from Portrush Road, giving you a private and secure launching pad to one of Adelaide's most sought-after suburbs and the CBD.
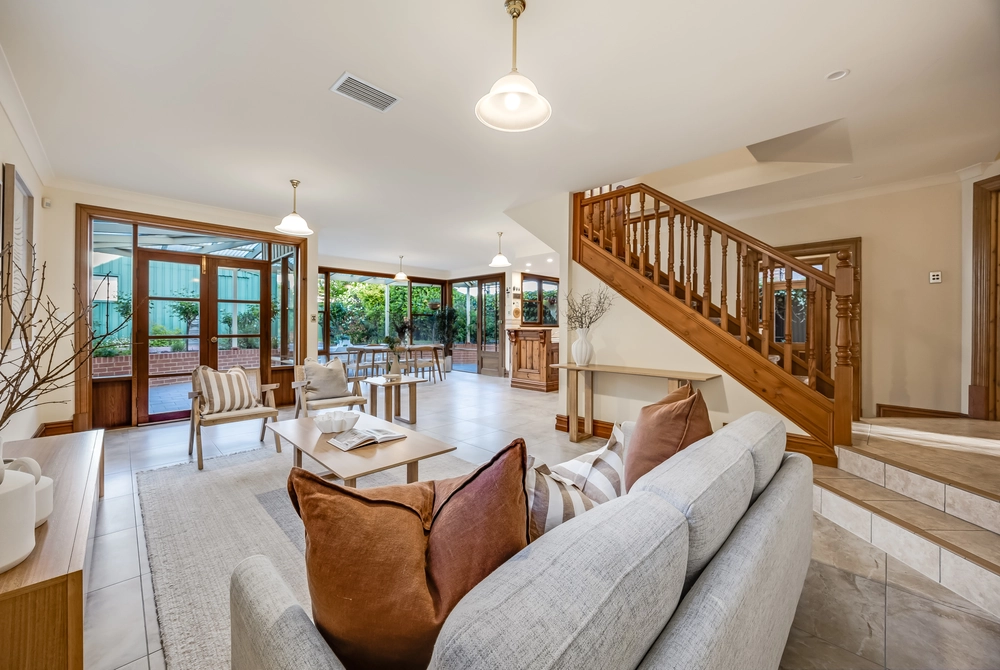
So much more than part of a duplex, this bonafide 3-bedroom family home – without the upkeep – draws its light-filled energy from the deceptively large open-plan living room and the adjacent paved alfresco entertaining area boasting enough space to entertain all your friends.
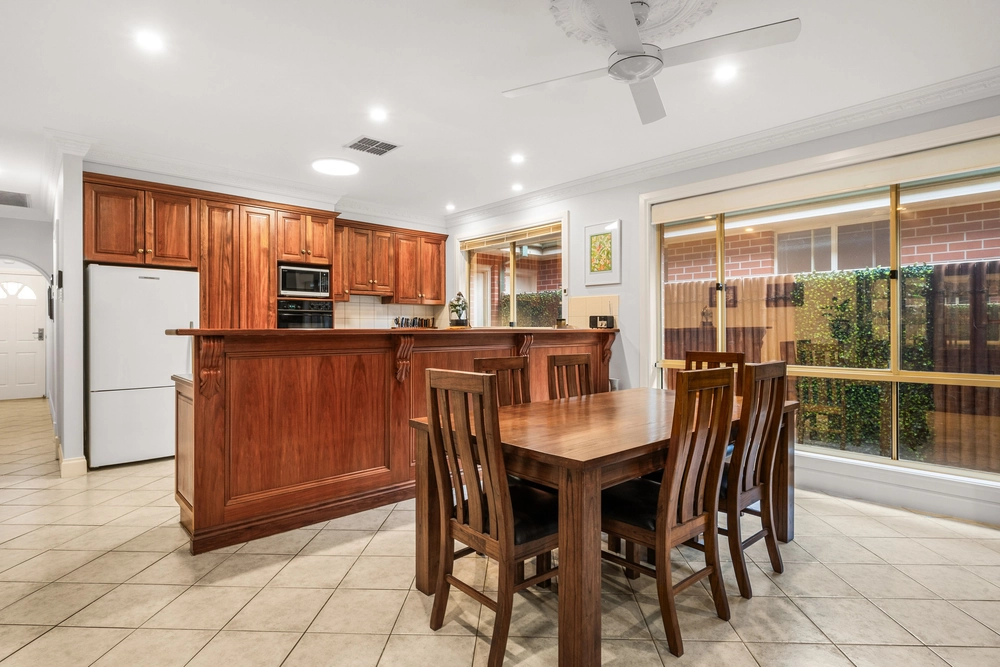
As if it's all just one flexible space, those friends will instinctively alternate between the rear yard and a modern kitchen boasting an expansive breakfast bar, classy timber look cabinetry and stainless steel appliances.
Whether you're committed to a fast paced career, growing a family, or retiring without a care, your three bedrooms – including a master with a walk-in robe and ensuite – prove that your work, hobby or bun in the oven has a place to call its own. With access to the rear yard, bedroom three is our pick.
Throw in those must-have luxuries like modern down lighting, two bathrooms, secure gated entry and a garage to see why there's nothing left to do but move in and enjoy.
And it all sits within a 10-minute walk of the social scene of The Parade, less than five minutes from the CBD, and just metres from super-handy public transport. Maybe it's time to throw away the car keys…
More reasons why we love this home: - Efficient reverse cycle split heating and cooling to living and master bedroom - Remote entry to gates and garage, plus intercom for added security - Electronic roller door access and rear entry to garage - Bosch built-in dishwasher and ceramic cooktop to kitchen - Beautifully manicured rear gardens with established garden beds - Stylish sheer curtains on double track with lining curtain to open-plan living room - Walking distance to Trinity Gardens Primary School (zoned) - And much more
Specifications: CT / 6013/416 Council / City of Norwood, Payneham & St Peters Zoning / R Built / 2008 Land / 235m2 Council Rates / $1,132.83pa SA Water / $200.10pq ES Levy / $129.95pa Community Manager / Self managed
All information provided has been obtained from sources we believe to be accurate, however, we cannot guarantee the information is accurate and we accept no liability for any errors or omissions (including but not limited to a property's land size, floor plans and size, building age and condition). Interested parties should make their own enquiries and obtain their own legal advice. Should this property be scheduled for auction, the Vendor's Statement may be inspected at any Harris Real Estate office for 3 consecutive business days immediately preceding the auction and at the auction for 30 minutes before it starts.


 3 bed
 2 bath
 2 car