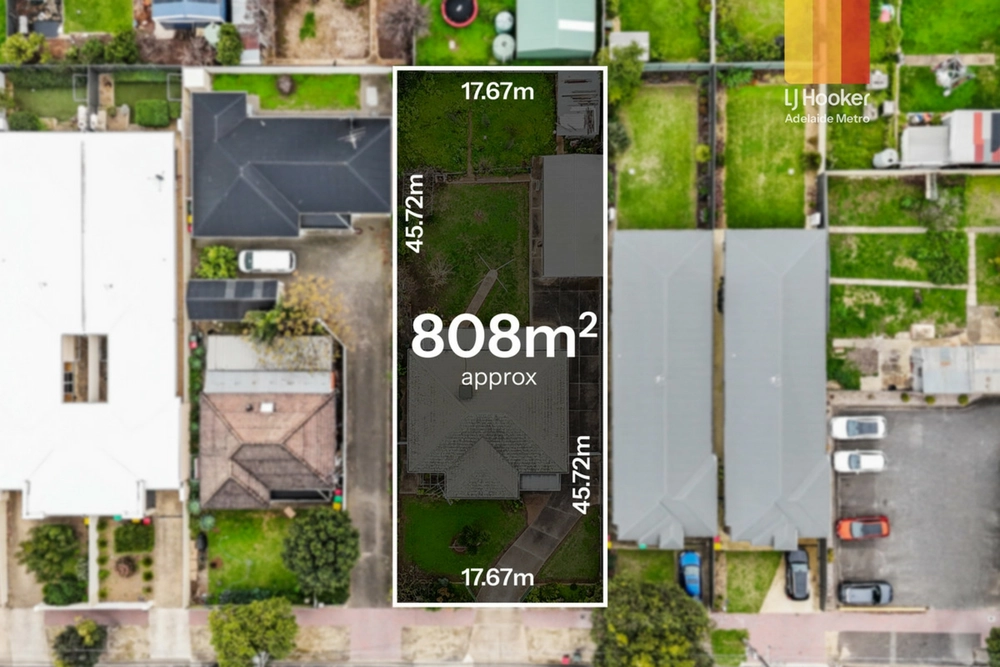
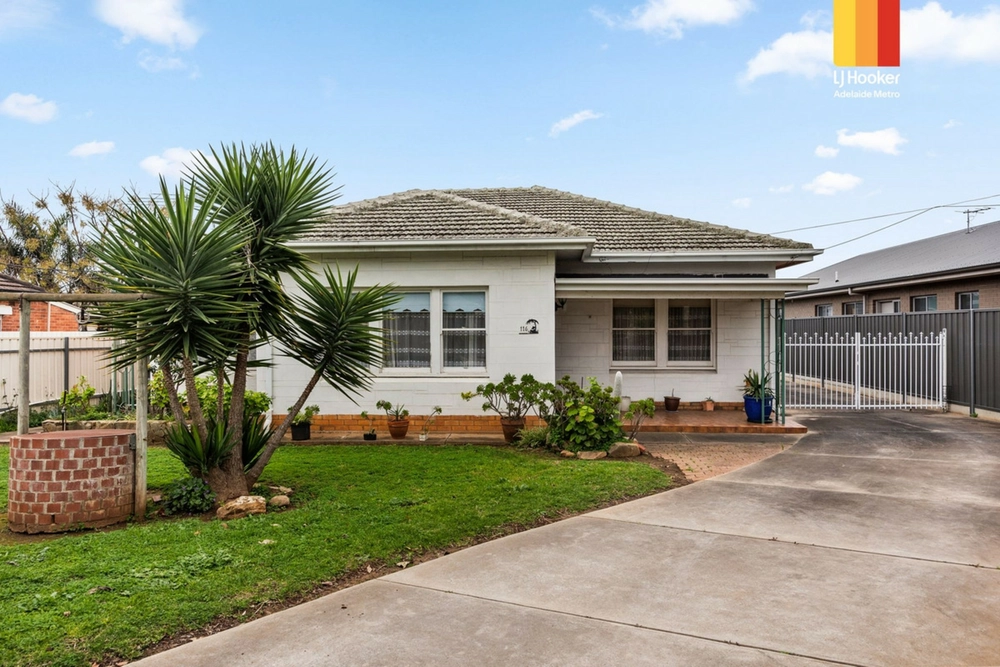
Standing on a south-north parcel of some 809sqm where Glynde's best corner meets Firle, this much-loved home will do again what it always has; nurture a growing family with comfort and freedom, inside and out.
A bevy of living rooms guarantee flexibility in the way you entertain, relax and day-to-day across a floorplan with three official bedrooms and the option to convert the street-facing sitting room into a fourth.
That's right; this is a light-drenched home you can grow into and never out of, saving its best for the spacious north-facing rear family room and partnering alfresco pavilion.
As any entertainer worth its weight should, you can rely on this solid timber kitchen - featuring a dishwasher, wine racks, gas cooktop and a corner pantry - to step up to the plate, time and time again.
With a soaring pitched roof, more than 35sqm of floor space, ceiling fan and cafe blinds, consider that crowd-pleasing pavilion an extension of an already expansive internal footprint.
Whether it's the 36sqm rear shed, lock-up garage, ducted temperature control or the master's ensuite and walk-in robe, this ultra-practical home thinks of every endeavour, family member, mood and time of year, with little fuss.
Less than 20 minutes from the CBD, moments from Firle Plaza, and a stroll from public transport and local reserves, that freedom and practicality comes naturally to the postcode. Welcome home.
More to love:
- Lovingly looked after by the one family for decades
- Large parcel with prized south-north orientation
- Lock-up carport and further off-street parking in front
- Ultra-flexible floorpan with casual and formal zones
- Large secure rear yard with lawned area
- High ceilings and timber floors
- Separate laundry and additional toilet
- Built-in robes to bedrooms 2 and 3
- Ducted temperature control and ceilings fans
- Established low-care gardens
- Metres from local bus stops
- A short drive from Kmart, Coles and Pasta Deli
- Less than 15 minutes from The Parade
- And much more
Specifications:
CT / 5238/713
Council / Norwood Payneham & St Peters
Zoning / GN
Built / 1950
Land / 809m2
Frontage / 17.68m
Council Rates / $1620.52pa
SA Water / $209.61pq
ES Levy / $182pa
Estimated rental assessment : $540 - $560 p/w (Written rental assessment can be provided upon request
Nearby Schools / Trinity Gardens School, East Torrens P.S, Norwood International H.S
Disclaimer: All information provided has been obtained from sources we believe to be accurate, however, we cannot guarantee the information is accurate and we accept no liability for any errors or omissions (including but not limited to a property's land size, floor plans and size, building age and condition). Interested parties should make their own enquiries and obtain their own legal and financial advice. Should this property be scheduled for auction, the Vendor's Statement may be inspected at any Harris Real Estate office for 3 consecutive business days immediately preceding the auction and at the auction for 30 minutes before it starts. RLA | 226409


 3 bed
 2 bath
 1 car