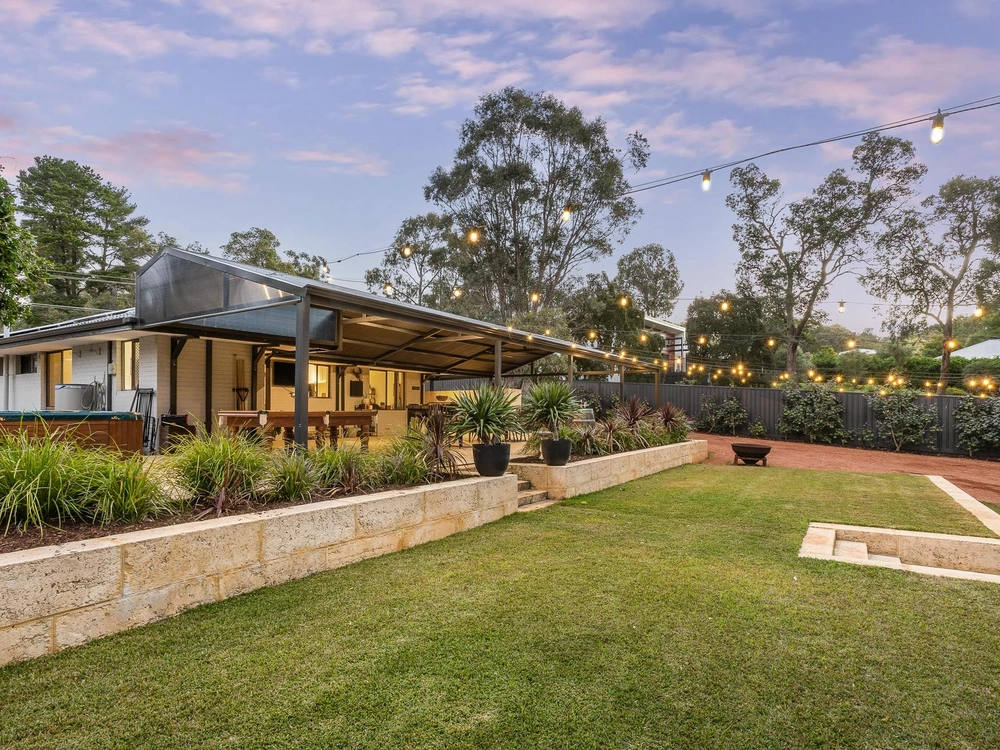
185 Robinson Road, Mahogany Creek, WA 6072 - House for sale - PropertyMate
On Sale
FOR DEFINITE SALE
SCHOOLS 3.0 km - Parkerville Primary School 5.3 km - Glen Forrest Primary School 5.7 km - Mundaring Primary School 6.0 km - Helena College Senior Campus 7.3 km - Helena College Junior Campus 11.2 km - Eastern Hills Senior High School
Services * Ducted Reverse Cycle Air-conditioning (Mitsubishi) * Bottled Gas * Septic Tank & Leach Sewerage * Instant Gas Hot Water System (Rinnai) * 8 Solar Panels (SolarGain) * 1.55kW Solar Inverter (SolarGain)
Kitchen * Edison Stone Bench-tops * 600mm Electric Oven (Westinghouse) * 5 Burner Gas Stove-top (Omega) * Integrated Dishwasher * Soft Close Cabinetry * Cabinetry Organization (sliding shelves) * Fridge Recess (1000mm w x 1880mm h)
Master Suites * Bay Window * Built-in-Wardrobes * Ensuite with Corner Bathtub * Ceiling Rose
Disclosure: 1. The Bonaire Evaporative Air-conditioning Unit remains on the roof and is in working order, but the ducting is connected to the new Mitsubishi system. 2. Spa Jets not functional.
LIFESTYLE 5.7 km - Heritage Trail 6.0 km - Bilgoman Aquatic Centre 6.6 km - John Forrest National Park 3.8 km - Mundaring Village 13.2 km - Midland Gate 14.1 km - St John of God Hospital 28.4 km - Perth Airport (20-30 minutes) 32.2 km - Perth CBD (35-45 minutes)


 3 bed
 2 bath
 2 car