186 Grandview Road, Rankin Park, NSW 2287 - House sold - PropertyMate
Sold on 23 May 2024
UNDER OFFER
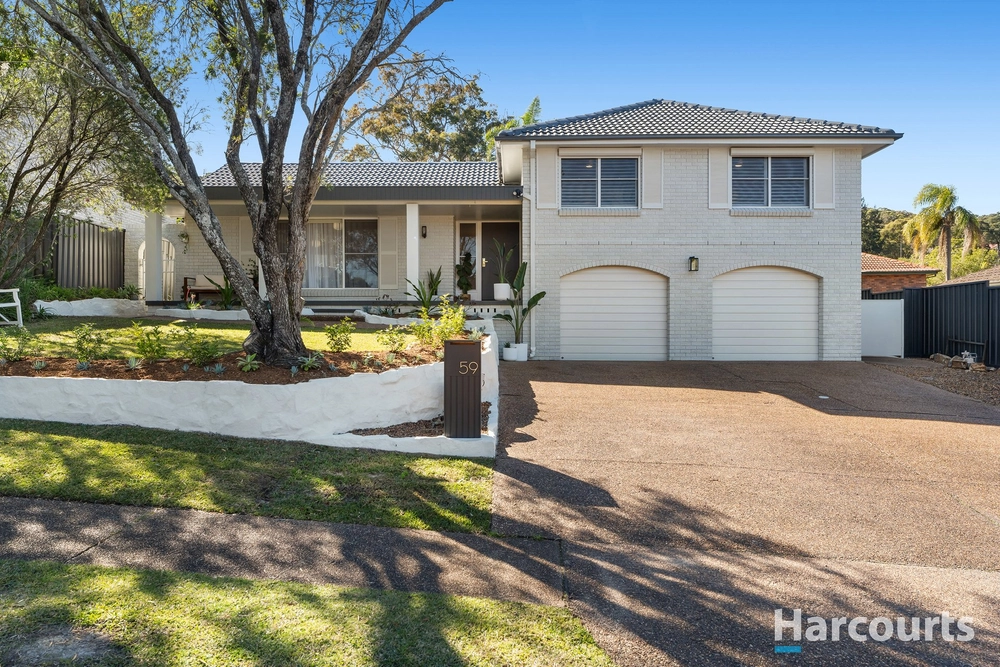
Enjoy elevated views and serene landscapes with this original tri-level brick home, set on an approximate 552m2 block in the convenient locale of Rankin Park.
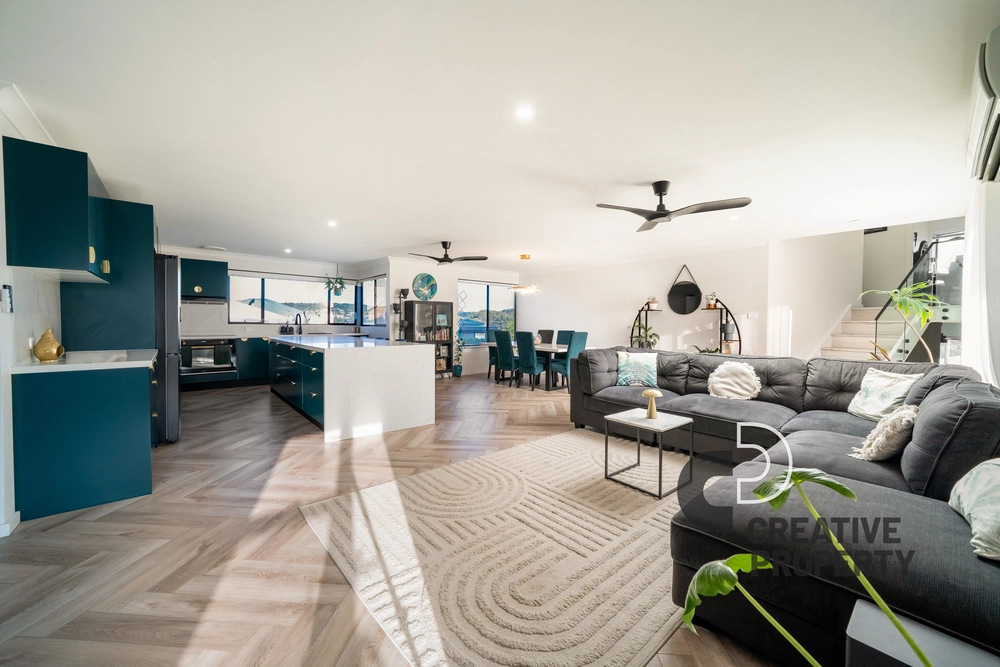
Boasting a seamless connection between the rumpus and large covered area with picturesque bush surrounds, the peaceful setting is perfect for families. The original timber kitchen features plenty of cabinetry and bench space to prepare meals, with the option to dine in a separate space. Additionally, a second living room and study provides flexibility for the entire family to enjoy.
One of the four comfortably sized bedrooms rests on the split level, offering an ensuite with access to the laundry, the perfect teenage retreat of guest room. The remainder of the bedrooms, all including built in wardrobes are located on the upper level with a second bathroom for convenience.
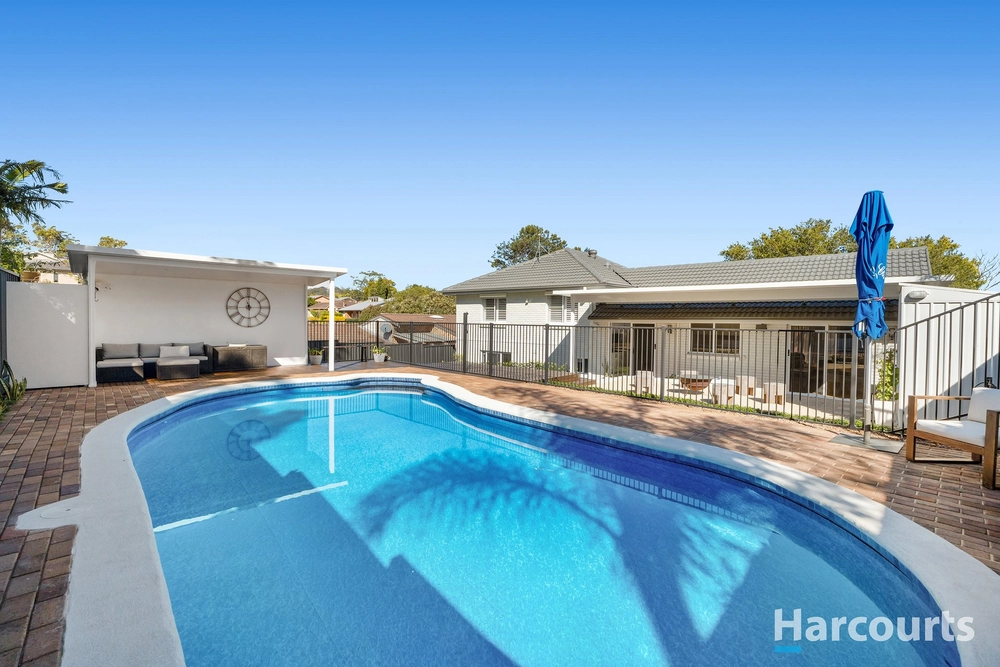
Outdoors, the covered entertaining area presents an inviting oasis with multiple spaces to relax and unwind, including an in-ground spa.
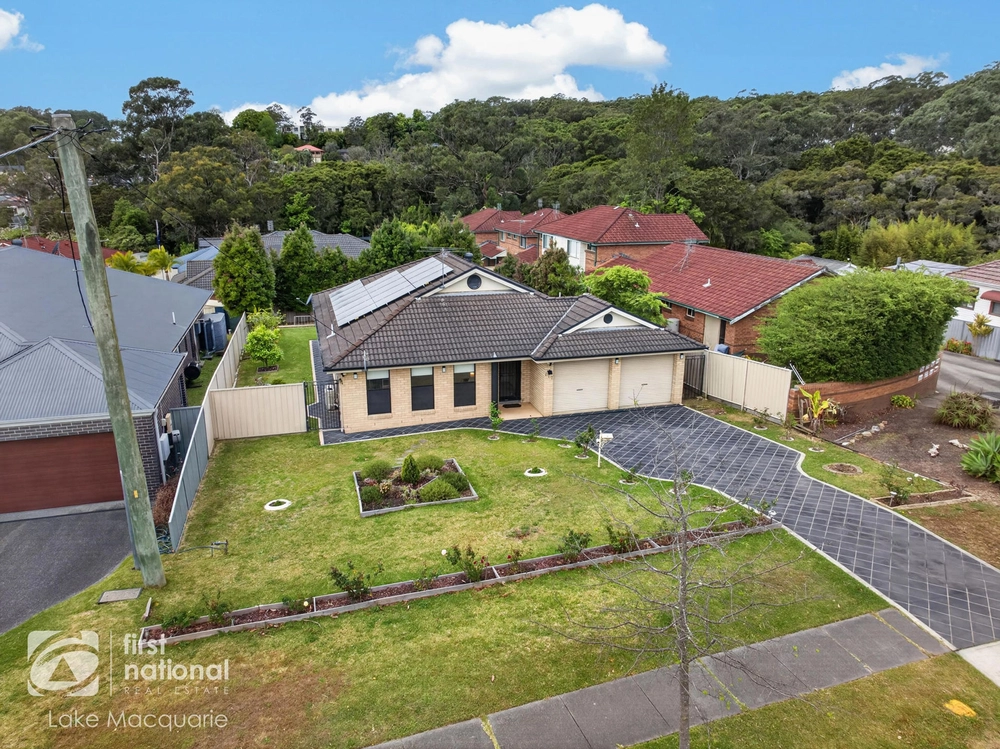
Within close proximity to Elermore Vale Shopping Centre, Wallsend South Public School, John Hunter Hospital and plenty of public transport options, this home appeals to families requiring space and versatility with the option to update. • Original brick family home boasting treetop views • Large, elevated block approximately 552m2 in size • Two levels of relaxed living space including rumpus, dining, lounge & study • 3 upper level bedrooms complete with built-in robes & access to balcony • Street level bedroom with ensuite • Internal laundry • Central kitchen, original timber cabinetry • Covered area flows from rumpus • Entertaining area includes in-ground spa • Double garage with plenty of off-street parking


 4 bed
 2 bath
 2 car