18A Randolph Avenue, Parkside, SA 5063 - House sold - PropertyMate
Sold on 25 March 2019
Perfect in Parkside
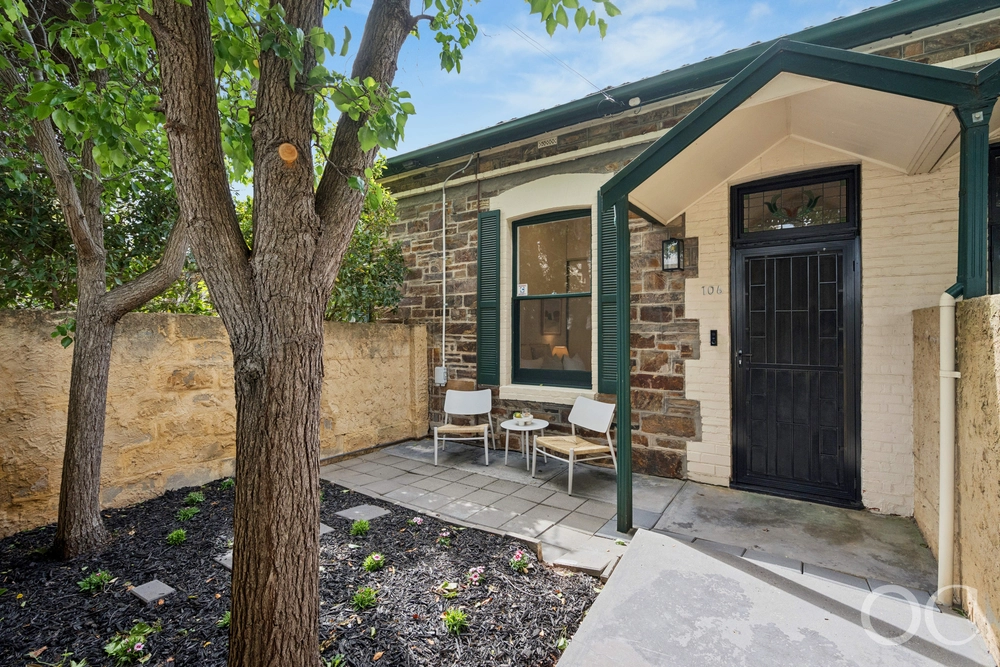
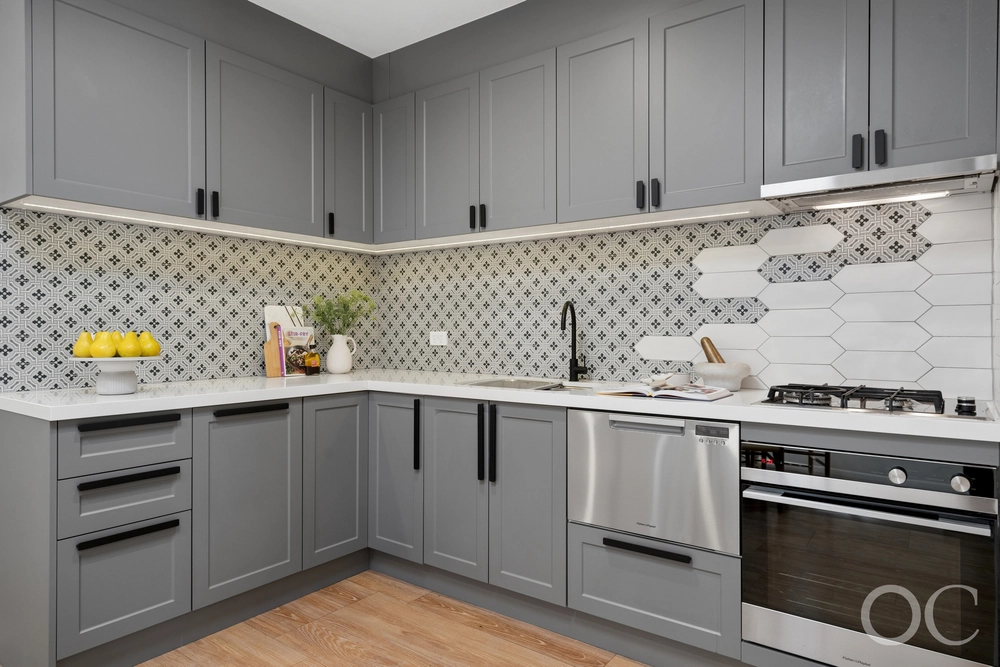
Dual level contemporary home situated in the heart of Parkside, adjacent the city. Close to shopping, cafe precincts of Unley Road, Hutt Street, Duthy Street and Glen Osmond Road. The ground floor enjoys double garage under main roof, with internal access, a laundry with toilet, and a delightful kitchen overlooking the living area. Classy modern kitchen with all the bells and whistles. The family room leads to an undercover veranda with an established private garden perfect for entertaining,
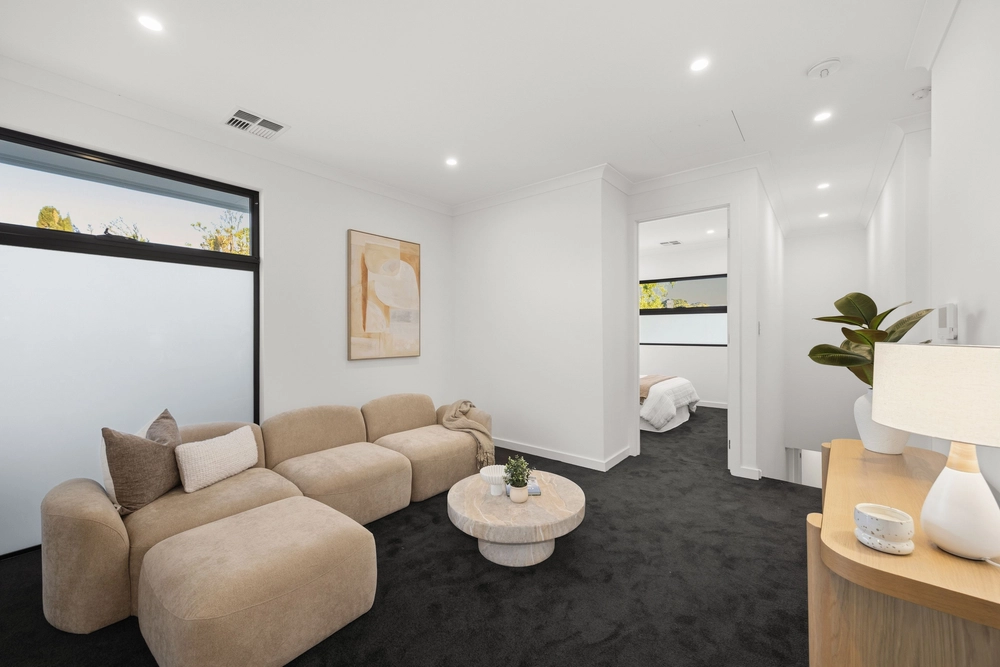
Upstairs includes three bedrooms, with built ins, en-suite to master bedroom and main bathroom. The master bedroom enjoys a private balcony.
What we love: - Classic colour palette with charcoal carpets, crisp white walls and elegant white cabinetry - Two bathrooms - Ducted reverse cycle air conditioning - Security system and auto roller door access - Double garage - Exposed aggregate alfresco - Perfect low maintenance living - Sensational curb appeal with modern facade
Specifications: CT / 6158/778 Council / City of Unley Zoning / RR Built / 2015 Land / 250m2 Frontage / 10.19m Council Rates / $2043.95pa SA Water / $196.40pq ES Levy / $383.75pa
All information provided has been obtained from sources we believe to be accurate, however, we cannot guarantee the information is accurate and we accept no liability for any errors or omissions (including but not limited to a property's land size, floor plans and size, building age and condition) Interested parties should make their own enquiries and obtain their own legal advice. Should this property be scheduled for auction, the Vendor's Statement may be inspected at any Harris Real Estate office for 3 consecutive business days immediately preceding the auction and at the auction for 30 minutes before it starts.


 3 bed
 2 bath
 2 car