18c Fifeshire Avenue, St Georges, SA 5064 - House sold - PropertyMate
Sold on 28 October 2014
The perfect mix of style, simplicity and fun...all in a suburb to savour
Put simply, life at 18c Fifeshire Avenue will be easy – an effortless lifestyle with those luxuries that every family demands and all wrapped up in a suburb drenched in convenience and prestige.
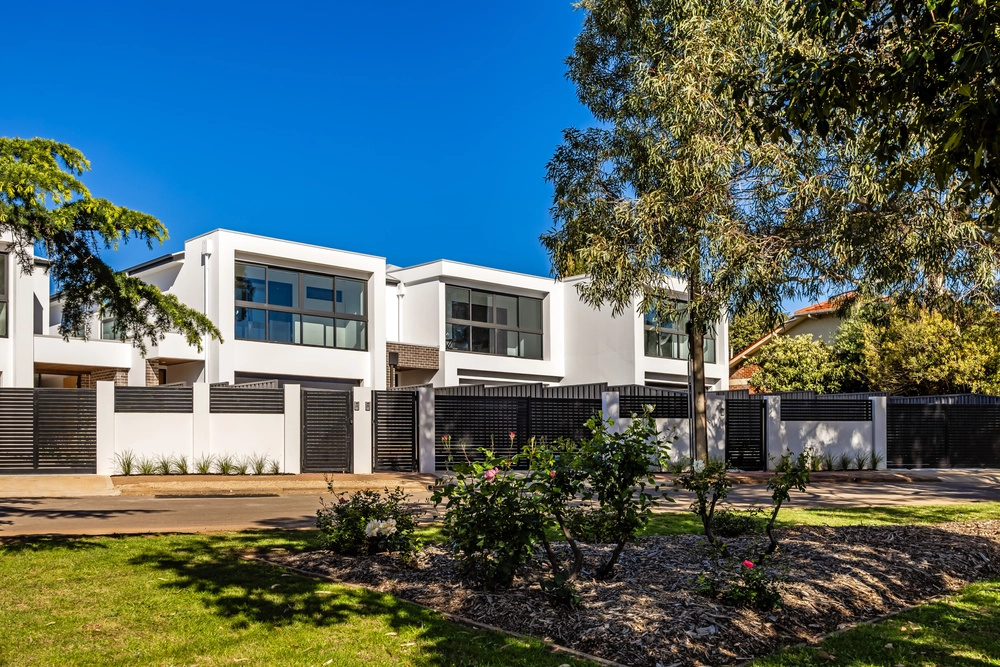
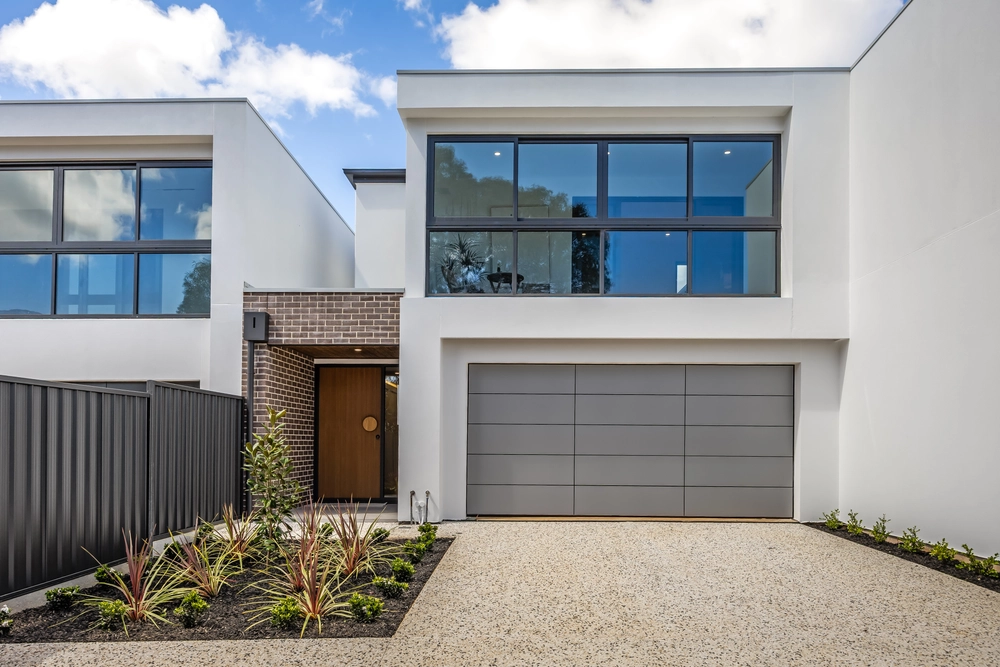
Built in 1988, your new breezy life will be spread over two stylish levels and a unique block orientation that will delight the moment you enter the grounds…
Beyond the towering brush fences and lush gardens of your front yard is a huge chlorinated pool that is as private as the backyard variety.
Inside, the fun continues on your stylish ground floor – a communal hub blessed with loads of natural light and views of the pool and front yard.
The open-plan living room lined with stunning slate is blessed with expansive colonial bay windows and shares its star power with the adjacent modern kitchen boasting new benchtops, stainless steel appliances and loads of pantry space.
Then there's the formal lounge and dining quarters that stretch from the front to the back of the home – soft carpets add that warmth and comfort to entertaining.
In keeping life simple, all four of your spacious bedrooms sit upstairs, Master bedroom featuring a very spacious walk in robe and ensuite. – each boasting differing views of St. Georges, a fresh coat of paint and access to your newly appointed family bathroom.
When you need some time to yourself, there's a courtyard at the rear – a peaceful space to bask in your new breezy lifestyle.
The vendor's statement may be inspected at Level 1, 134 Fullarton Road Rose Park for 3 consecutive business days immediately preceding the auction; and at the auction for 30 minutes before it starts.
More reasons why we love this home:
- Huge laundry and separate w/c on ground floor - Double garage with internal access and electronic doors - Newly painted throughout - Great use of space – linen closets throughout and tool shed at rear - Reverse cycle ducted heating and cooling throughout - Close to shopping and dining at Burnside Village - Close to some of Adelaide's best Schools, including: Seymour College, Linden Park Primary, Scotch and Mercedes Colleges, Marryatville and Glenunga Highs, Loreto College and more.
Specifications: CT / 5392/179 Council / City of Burnside Zone / R'R25 Built / 1988 Land / 612m2 Internal / 240m2 Frontage / 23.45m


 4 bed
 2 bath
 2 car