Why we're obsessed with 19 Alexander Crescent, Frankston:
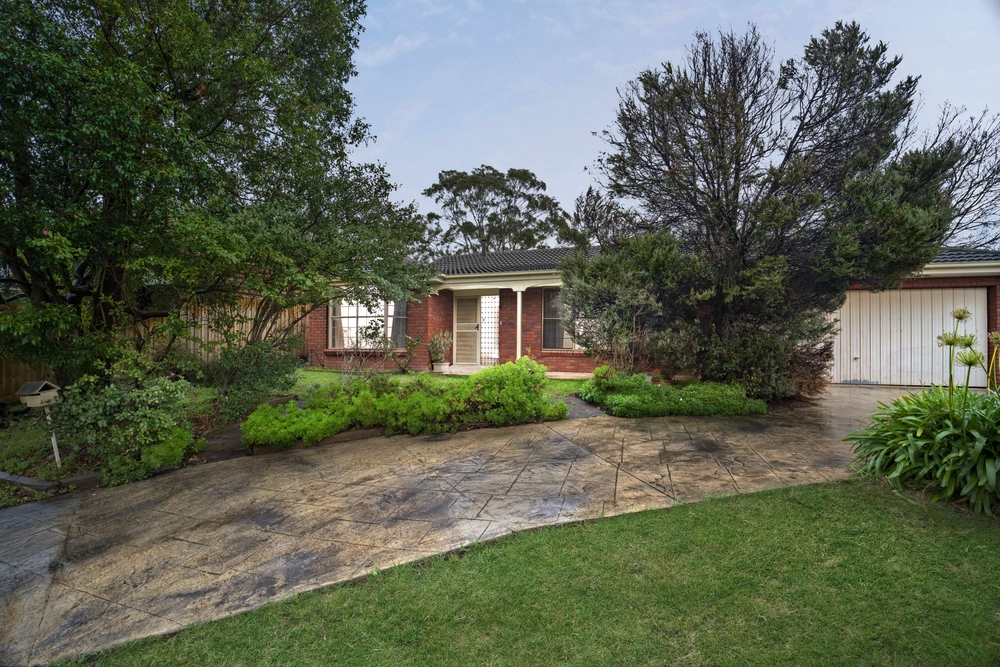
Set behind beautifully established gardens, this four-bedroom, two-bathroom brick home offers approximately 171sqm of easy single-level living, plus a dedicated workshop at the rear that's ready for the tradie, the tinkerer or the weekend hobbyist. It's a home with room for the whole family to spread out, and a garden that makes every weekend feel like a getaway.
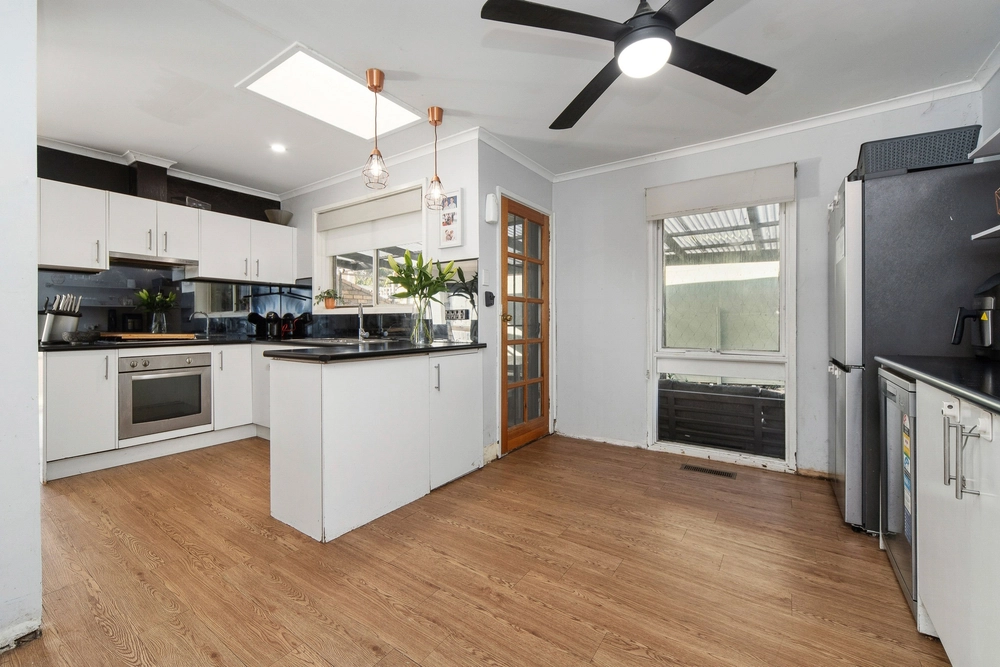
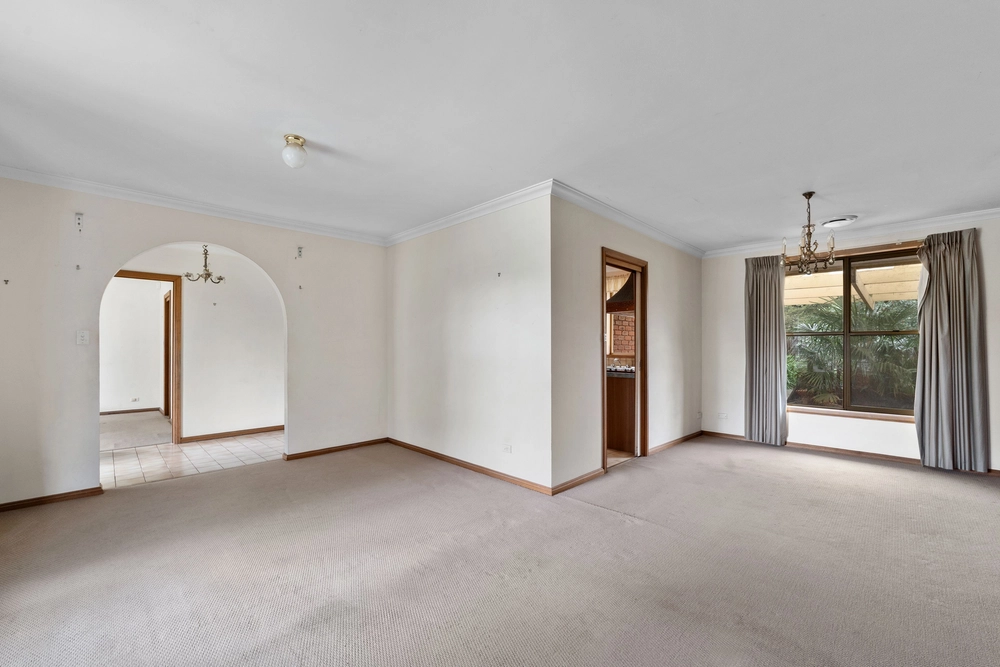
Inside, the spacious living room is centred on a Nectre wood fire set into a brick feature wall, while ducted heating and split-system air conditioning keep things comfortable year-round. The kitchen and adjoining family and meals area both enjoy bay windows that frame the greenery outside, while the main bedroom comes with a built-in robe and its own ensuite. Three further bedrooms are served by a family bathroom with a bath and separate shower, along with a separate toilet and laundry. Step outside and a vine-covered pergola and paved paths lead onto a lush lawn and lovingly kept garden beds, with a garden shed, water tank and carport completing the picture.
Positioned in a family-friendly part of Frankston and within the Ballam Park Primary School zone, you're close to Ballam Park's playgrounds, water play and sporting fields, as well as McClelland College, local buses, and the shopping, dining and cinemas at Karingal Hub. With Peninsula Link close by for an easy commute, it's a smart first step into the market, a home to grow into, or a solid addition to an investment portfolio.
More to know:
• Four bedrooms and two bathrooms, approx. 171sqm internal
• Main bedroom with built-in robe and ensuite
• Nectre wood fire in the living room
• Ducted heating and split-system air conditioning
• Kitchen and family/meals area with garden-facing bay windows
• Family bathroom with bath and separate shower
• Separate toilet and laundry
• Rear workshop (4.0 x 4.4m)
• Vine-covered pergola, lush lawn and established gardens
• Garden shed, water tank and carport
• Ballam Park Primary School zone
So, can you picture it? Get in touch with Andrew Milne and organise a viewing today.
Disclaimer: Whilst every care has been taken to ensure the accuracy of the information provided, interested parties should rely on their own enquiries and due diligence. The agent and vendor accept no responsibility for any errors, omissions, or inaccuracies.


 4 bed
 2 bath
 2 car