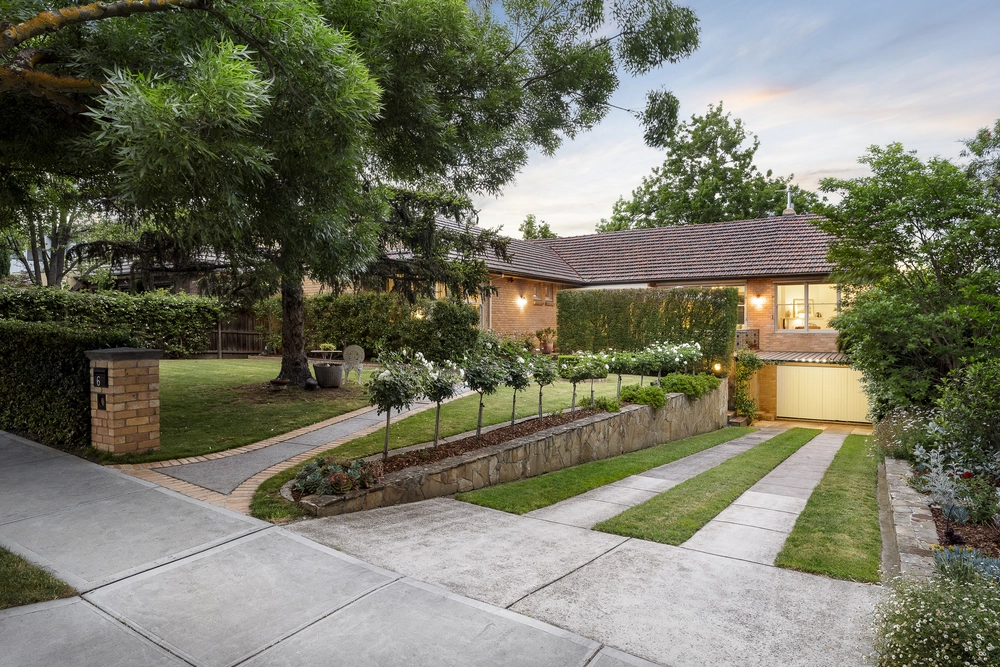
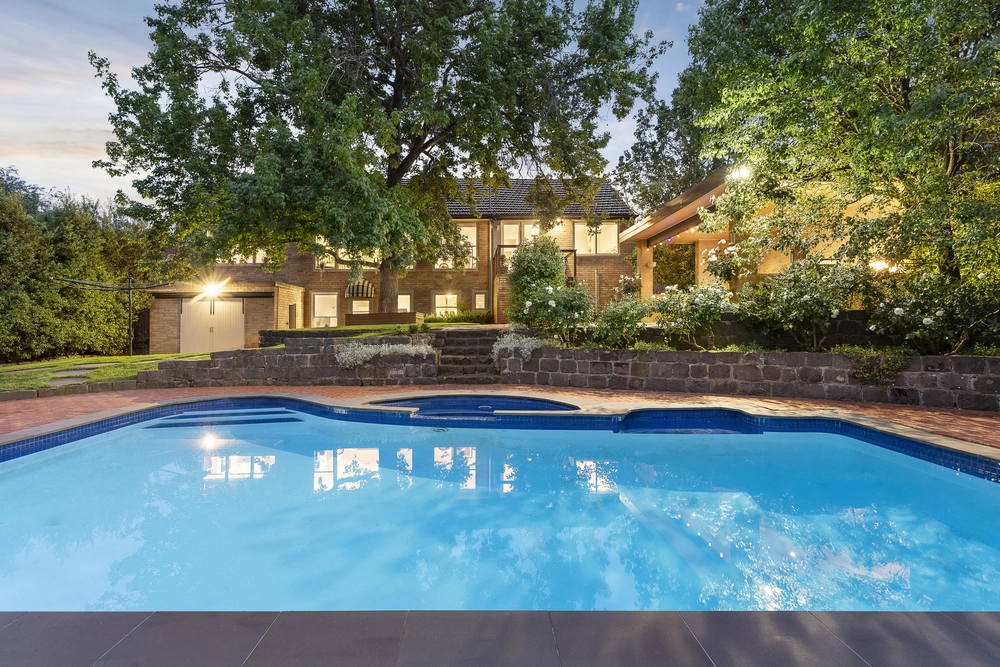
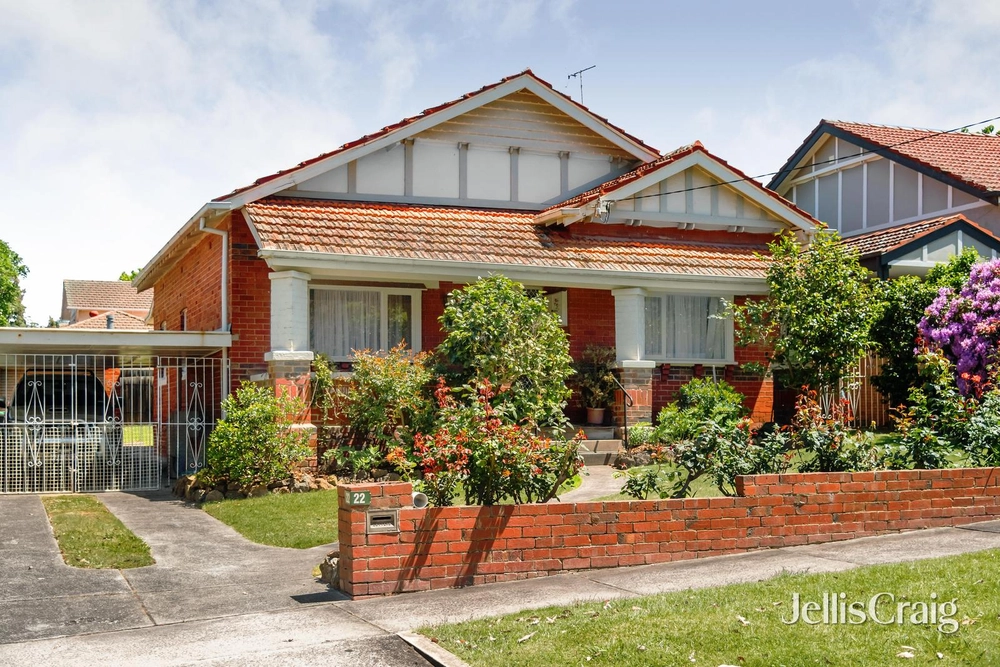
The original homestead of the area, this captivating c1930's solid brick residence's impressively extended dimensions provide the style, space, and zoning to meet every modern family requirement within a beautiful, lush north-facing garden setting.
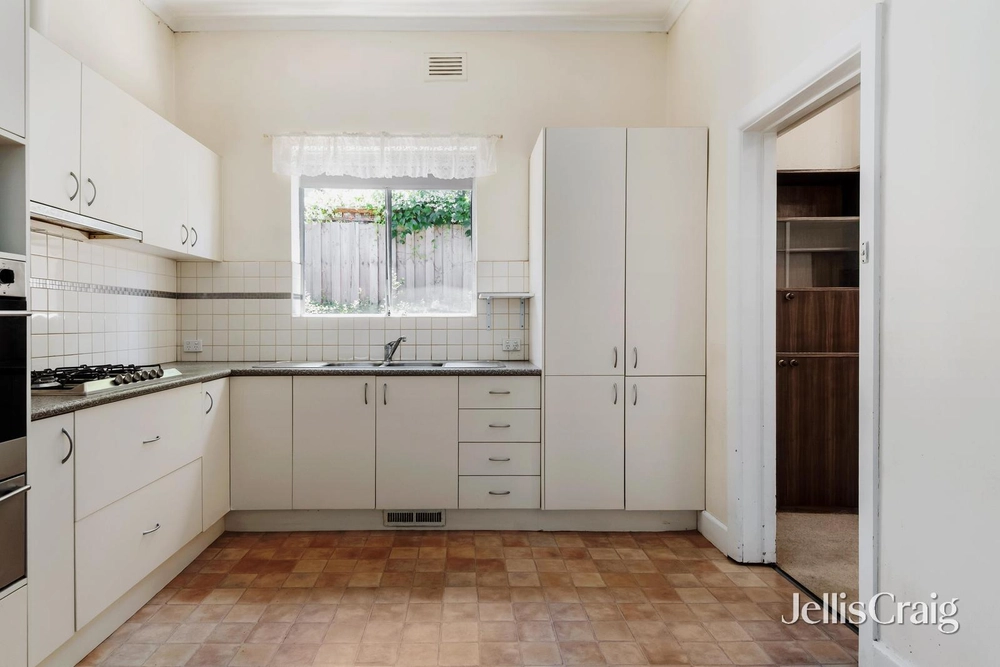
Framed by an established garden, the generous entrance hall featuring matt finished Spotted Gum floors and an ornate Art Deco ceiling introduces a gracious formal lounge with ornate ceiling and a spacious home office. High ceilings accentuate the scale of the sun-drenched open plan living and dining room with a gourmet kitchen boasting stone benches and a walk-in pantry. Bi-fold doors open the living spaces to a large entertaining deck shaded by a sun awning and enjoying views over the deep private north-facing leafy garden with a gorgeous fifties style "caravan" cubby. Superbly zoned family accommodation comprises a downstairs main bedroom with ornate ceilings, bathroom and a second bedroom while upstairs there are two additional bedrooms, a retreat, stylish bathroom, and versatile storeroom/study.
Only a short walk to Ashburton Village and station, Ashburton Primary, the anniversary trail, Ashburton Park, and the pool, it includes an alarm, hydronic heating, zoned RC/air-conditioning, powder-room, laundry, irrigation, garden shed, 11,000L water tank, off street parking and auto gates. Land size: 680sqm approx.


 4 bed
 2 bath
 2 car