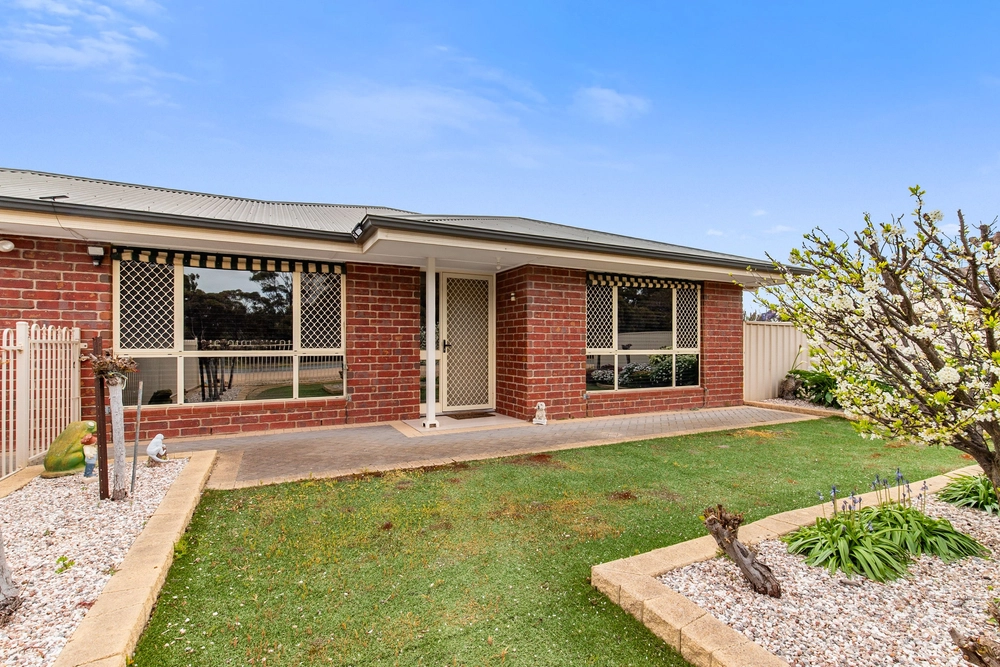
The numbers for this home are simple but they don't tell the whole story. You will need to inspect to experience all that is on offer here. Currently established as 3 bed, 2 living and enormous alfresco.
At the front of the home is the formal lounge, entrance hallway and master bedroom with ensuite, walk-in robe and ceiling fan. The lounge could be used as a 4th bedroom if needed as the open plan kitchen, living and meals is a large area and privately located at the rear of the home. The kitchen has under bench electric oven, gas cooktop, range hood, dishwasher, double sink, pantry cupboard, raised breakfast bar, and generous bench space. There is also an adjacent built-in cupboard for electrical appliances and extra pantry storage. Bedrooms 2 and 3 both have ceiling fans, built-in robes and are located privately away down a passage from the living areas. The main bathroom is a 3-way design with a generous vanity area and linen cupboard. The laundry is well established with built-in cupboards and bench space.
The open plan area is certainly the hub of the home and leads out into the huge alfresco which is 14m long x 6.2m wide. Here you could enjoy large gatherings with family and friends at almost any time of year due to the clever use of electric zip-track blinds for protection from winds and the addition of ceiling fans.
The double garage under main roof has a front double width panel lift door and a rear single panel lift door. Access to the rear shed is via the garage and alfresco; a low vehicle such as camper trailer, low boat or the like will easily be stored in the shed via the 2.5m door clearance at the front garage. The shed is 6m x 6m with a storage mezzanine floor 6m x 3m.
Accessed from the shed is a storage room that meets the legal requirements for the storage of guns, which was required for the owners collection. Due to its strongroom design with solid reinforced concrete walls and roof, it could be used to store your valuable wine or art collection, or perhaps the prized home brewing setup.
There are many advantages to this home that could be overlooked but add to the appeal and easy living offered here...
- 3KW solar system
- 9x electric roller shutters
- 3x electric zip-track blinds
- 10x security cameras with recording and remote access
- Instantaneous gas hot water
- Twin gas bottle setup
- Low maintenance grounds
- Ducted reverse cycle air conditioning (heat/cool)
- Many ceiling fans
- Strongroom with split system air conditioning
- Filtered water at the kitchen sink
- no rear neighbours
- flexible floorplan; lounge could be the 4th bedroom
- Surrounded by other quality homes in a sought after location
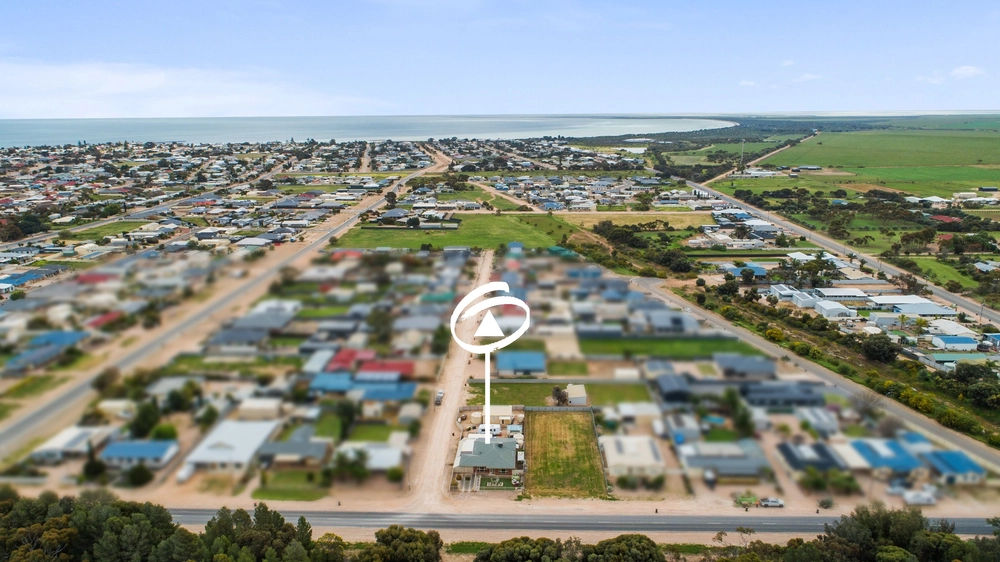
The location of the home offers easy access to Simms Cove and a beautiful walk along the sand in Moonta Bay. The Port Hughes boat ramp is nearby for the fisherman and the Dunes golf course is around a couple of corners.
This is a home that offers privacy, security and a spacious design that will be cherished by the successful buyer.
Come to an open or ring Tim Hosking 0419168989 to arrange a private inspection.
HARRIS, doing things differently on the Copper Coast
Specifications:
CT / 6015/25
Council / Copper Coast
Zoning / N
Built / 2009
Land / 700m2
Frontage / 20.48m
Council Rates / $2366.70pa (inc sewer)
ES Levy / $106.75pa
Disclaimer: All information provided has been obtained from sources we believe to be accurate, however, we cannot guarantee the information is accurate and we accept no liability for any errors or omissions (including but not limited to a property's land size, floor plans and size, building age and condition). Interested parties should make their own enquiries and obtain their own legal and financial advice. Should this property be scheduled for auction, the Vendor's Statement may be inspected at any Harris Real Estate office for 3 consecutive business days immediately preceding the auction and at the auction for 30 minutes before it starts. RLA | 226409
Cashback estimates are indicative and subject to LendUs terms and conditions. Repayments are a guide only.
 3 bed
 2 bath
 4 car
You May Also Like
Similar homes near this one.