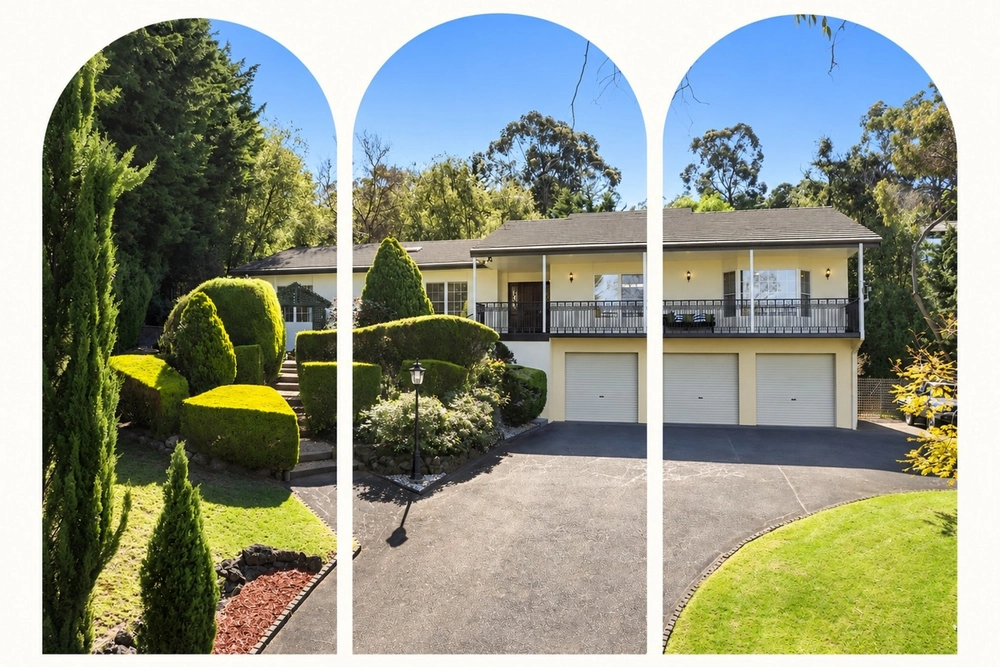
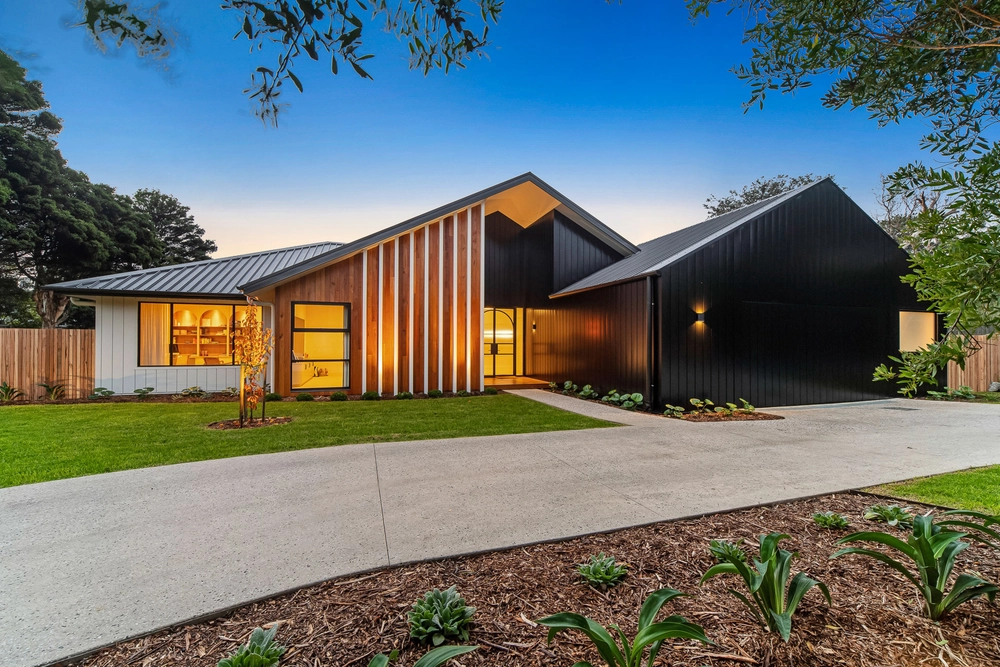
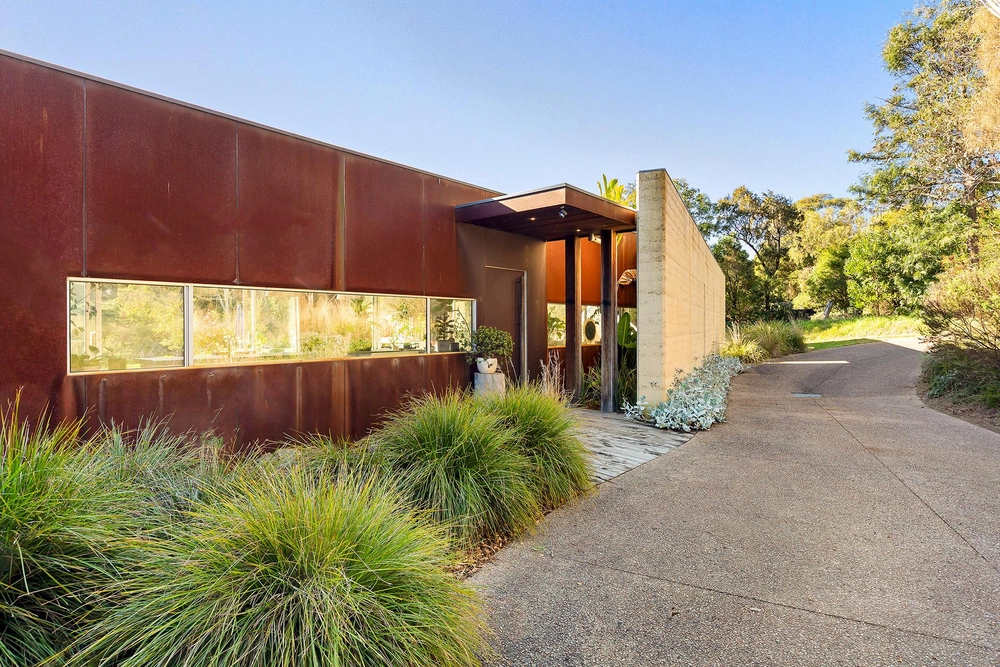
A rare and special residential proposition spanning an exciting 1,163sqm (approx.) allotment, welcomes with a lush, sanctuary-like frontage before revealing grand proportions and spectacular surprise, amid textural character and a daring infusion of style and charm.
Positioned steps to prestigious Peninsula Grammar and Mount Eliza Primary School, a central location unlocks enviable convenience and flexibility when soaked in everyday life, with Mount Eliza Village, The Corner Pantry and Tully's Produce only minutes away.
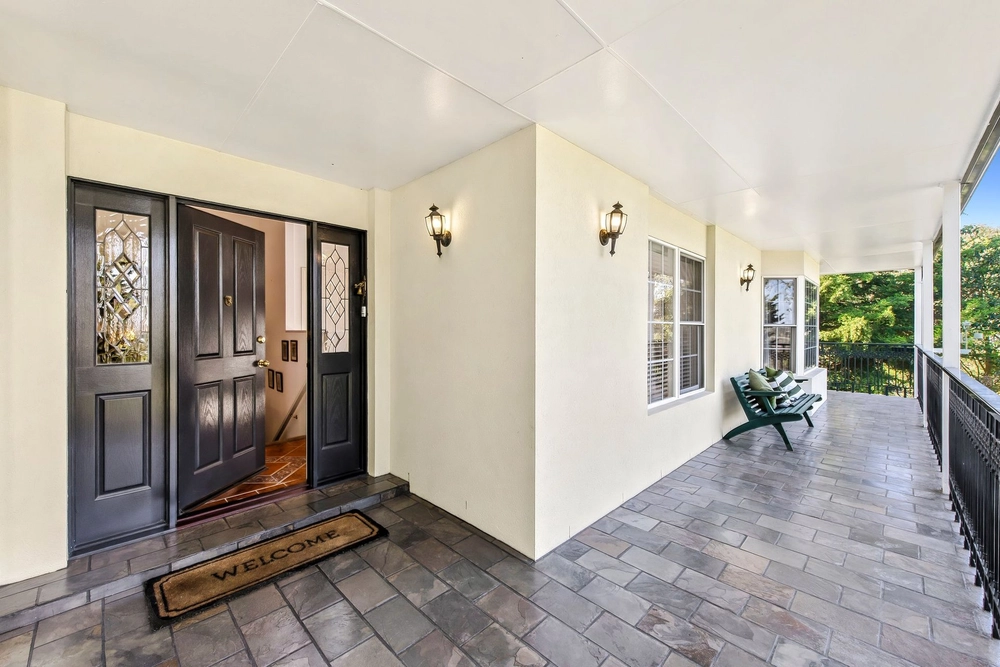
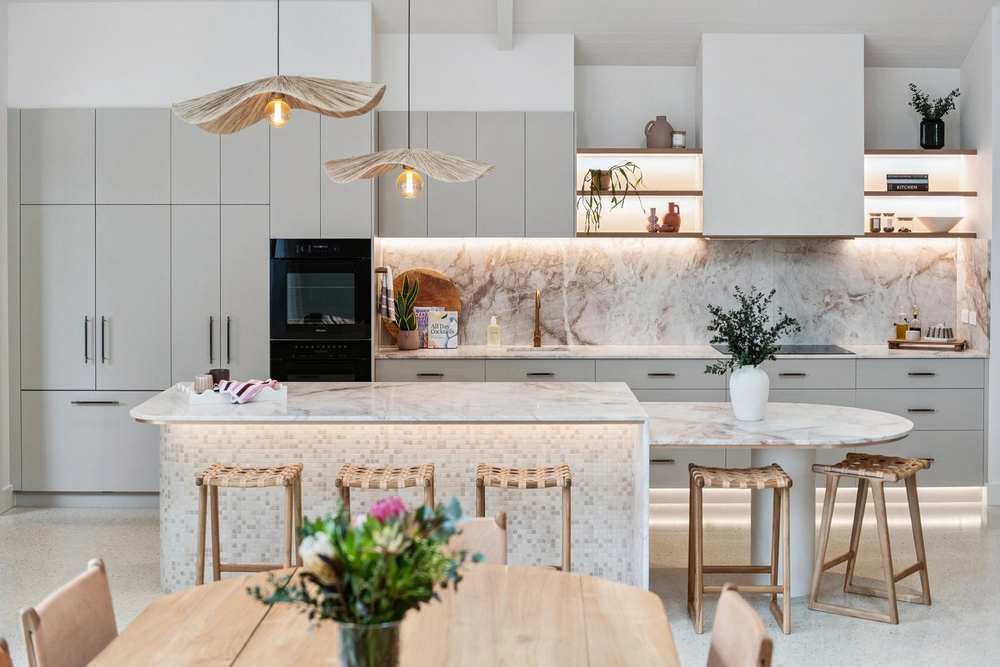
Anchoring a sweeping asphalt drive, the brick facade opens to reveal a formal entry and free-flowing family domain drenched in enviable proportions, setting the scene for genuine comfortable living. An encompassing feature fireplace commands attention, while zoning the entertaining and dining aspects, with a stone-finished kitchen complete with island bench and high-end appliances, sits beyond. Wonderfully working as independent zones, yet seamlessly blending as one, this spacious heart of the home showcases an ambience often sought, but seldom found.
Sitting above, and accessed by a striking timber spiral staircase, the master bedroom welcomes through double doors, and provides generous proportions across the bedroom, WIR, ensuite with corner bath and private balcony. Sleep with the glass slider open and enjoy evening breezes or wake to gorgeous tree-top vistas spilling inside, with nature's birdsong your alarm. A front-facing parent's retreat doubles as the perfect home office combining an overview of the entire family domain.
A discrete hallway beyond the kitchen unveils two bedrooms (BIRs), updated main bathroom and separate WC, and updated laundry with rear access. Double doors extend off the family domain, to showcase a generous rumpus with timber-lined vaulted ceilings and opposing front and rear aspects, while a side door provides access to the adjacent single bedroom unit.
Accessed through a front glass slider, the additional dwelling encompasses an open-plan lounge, dining and kitchen, while the generous bedroom entails both WIR and BIR and spacious ensuite. With separate rear access, the unit opens onto the paved rear alfresco, offering combined undercover entertaining and lush peripheral planting. An intimate outdoor garden complete with concrete dining space/basketball court extends outdoor living, while a double garage and single carport ensure ample car accommodation.
Features:
- Wood fireplace
- Split system air conditioning
- Ceiling fans
- Pendant lighting
- Exposed beams
- Internal exposed brick feature walls
- Established including veggie garden
- Ample off-street parking
Showcasing a wonderful commitment to utilising all aspects of the generous allotment, this grand-scale abode welcomes its next chapter and growing family.


 4 bed
 3 bath
 3 car