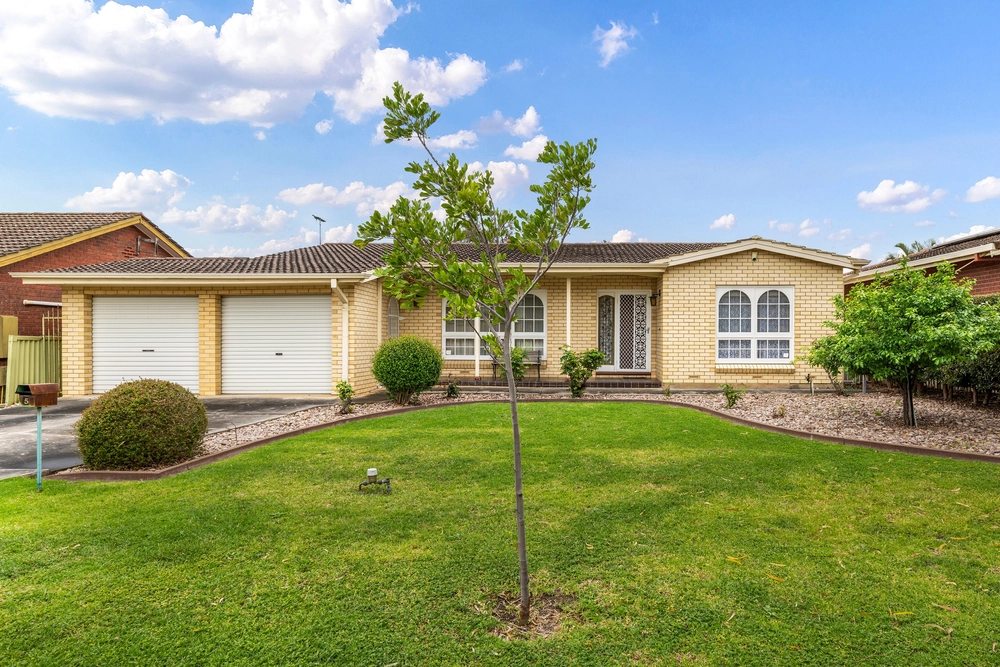
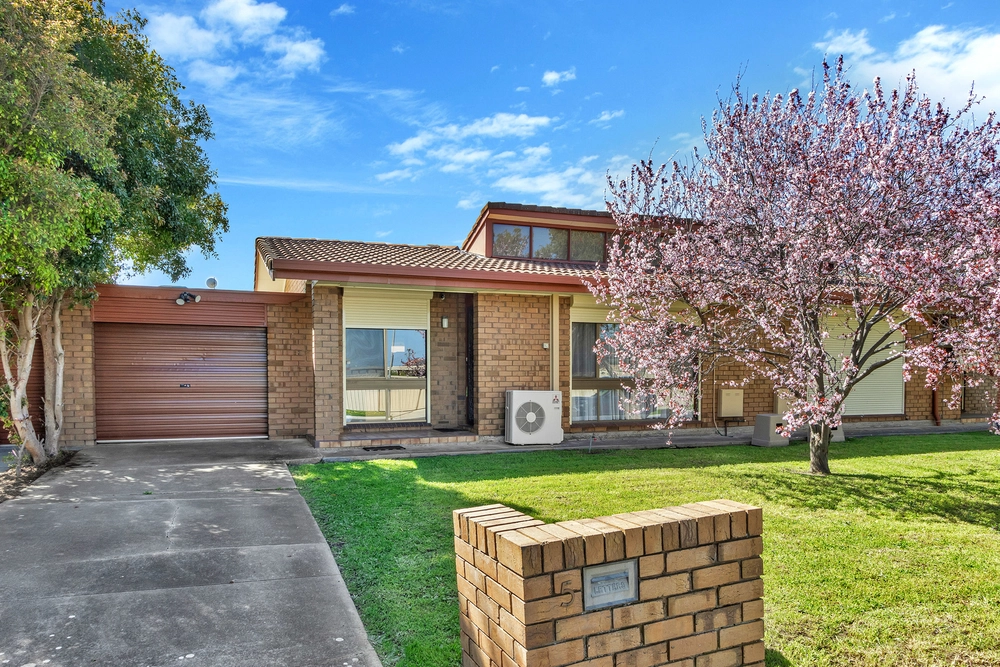
This sturdy, perfectly presented solid-brick saviour is first to catch your eye, and then your heart; concealing a considered family floor plan on a quiet cul-de-sac position that puts good use to all 574sqm with stunning hills out look.
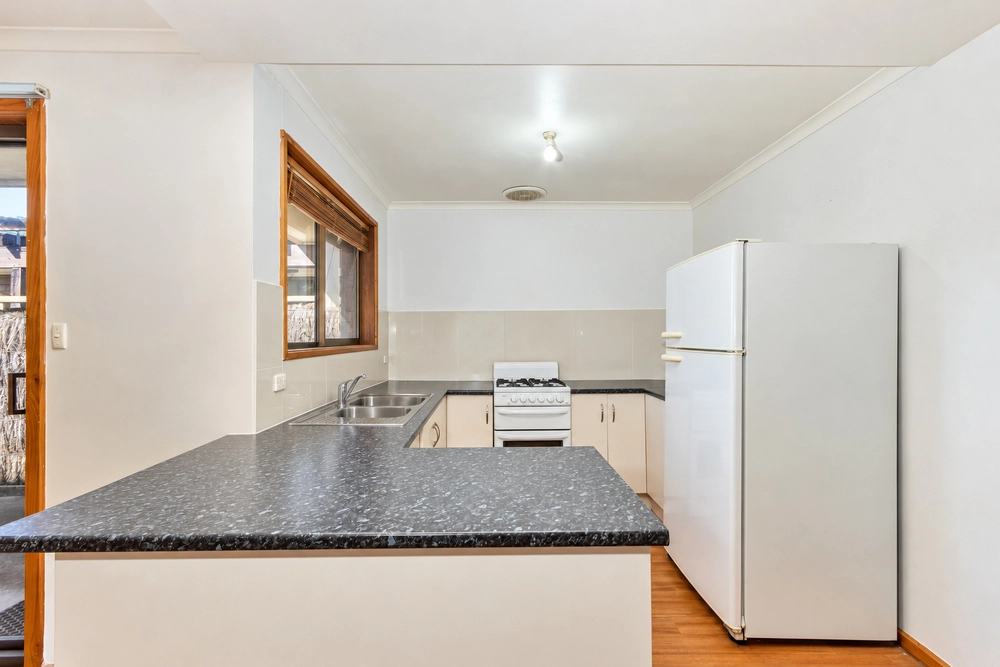
Functional and flexible, the footprint offers three bedrooms with built-in storage, master with ensuite, multiple living areas and central main bathroom with separate tub and toilet.
Adding an extra layer of versatile value is the entertainment room, ready to utilise as a home office, theatre, games room, teenagers retreat or all the above as your family needs change over time.
When you feel the need to leave your leisurely home base, your weekends will be forever filled with local recreational activities including nature walks through Fifth Creek, Black Hill & Morialta Conservation Park as well as hilly drives to our beautiful wine regions and exploring the many international culinary restaurants within your own neighbourhood.
Say goodbye to stressful traffic jams by taking advantage of walking distance to the nearest bus stop or jump on your bike for a short pedal to the CBD via the picturesque Linear Track.
No matter if you are looking to renovate, start again or move in as - there will be no comprimising that all-important low-maintenance lifestyle, so your rare spare time can be spent savouring the local highlights and living a life that you truly love…
More to love:
- Expansive backyard with garden shed, pond and gazebo - perfect for kids and pets
- Secure garage with additional off-street parking in driveway
- Spit system reverse cycle
- Oil heater and ceiling fans
- Ample storage throughout
- 20-minute drive to the CBD
- Short drive to premier schooling including St. Ignatius College, Rostrevor College, Athelstone School, Thorndon Park Primary and zoning for Charles Campbell College
- Shopping amenities on hand at Newton Village and Athelstone Shopping Centre
- All of this and so, so much more…
Specifications:
CT / 5528/854
Council / City of Campbelltown
Zoning / General Neighbourhood
Built / 1977
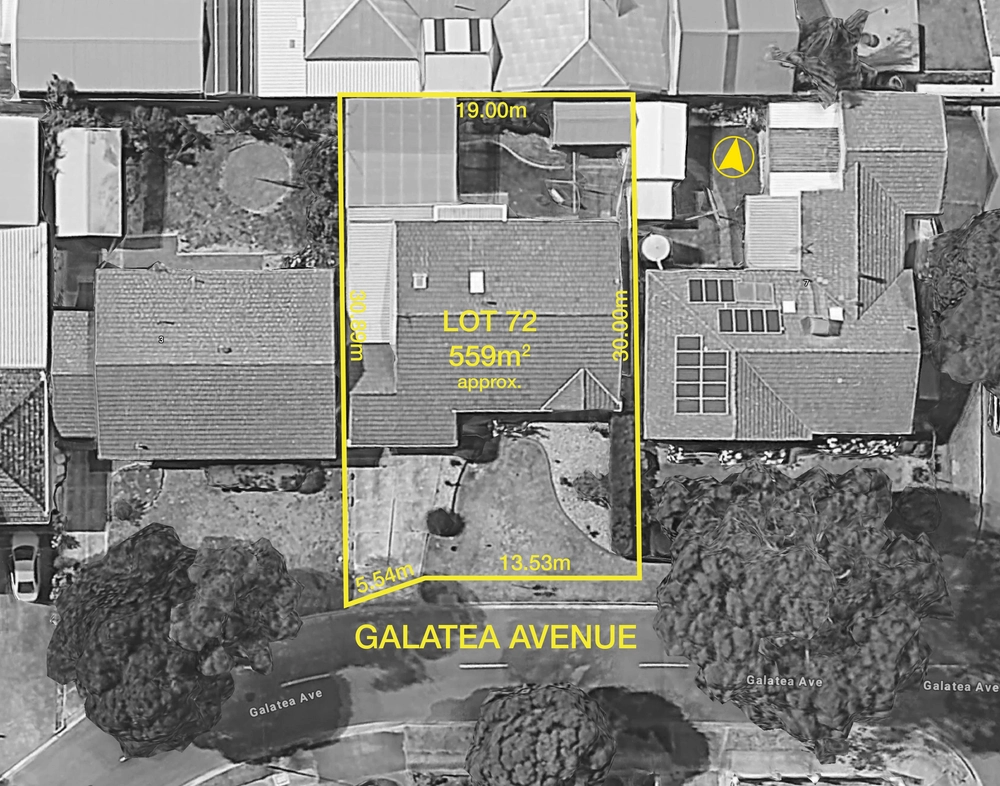
Land / 574m2
Frontage / 15m
Council Rates / $1429.50pa
ES Levy / $50.05pa
SA Water / $161.42pq
Nearby Schools / Thorndon Park P.S, Athelstone School, Paradise P.S, East Torrens P.S, Charles Campbell College, Marden Senior College, St Ignatius College
All information provided has been obtained from sources we believe to be accurate, however, we cannot guarantee the information is accurate and we accept no liability for any errors or omissions (including but not limited to a property's land size, floor plans and size, building age and condition). Interested parties should make their own enquiries and obtain their own legal and financial advice. Should this property be scheduled for auction, the Vendor's Statement may be inspected at any Harris Real Estate office for 3 consecutive business days immediately preceding the auction and at the auction for 30 minutes before it starts. RLA | 226409


 3 bed
 2 bath
 2 car