19 Hamilton Street, Erindale, SA 5066 - House sold - PropertyMate
Sold on 30 September 2013
Hello spring! It's time to grow your family, food & fun on a whopping 1310m2!
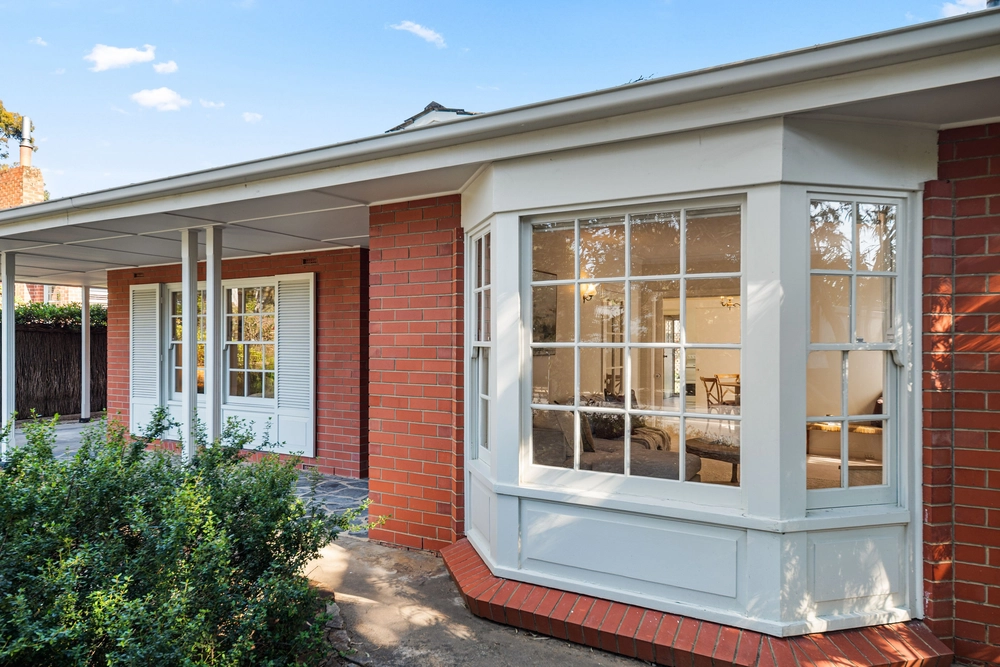
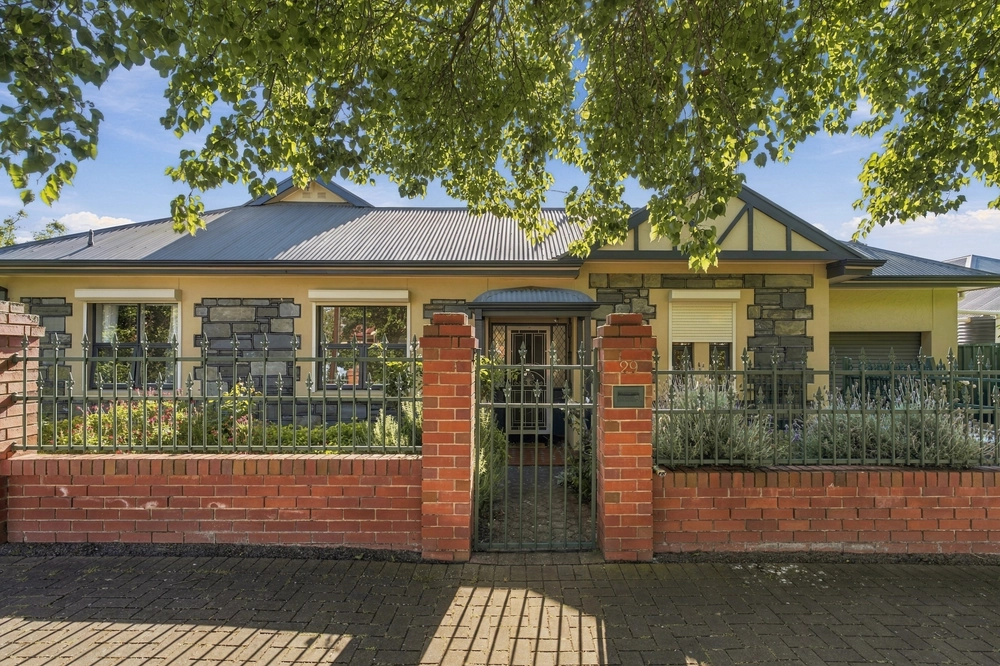
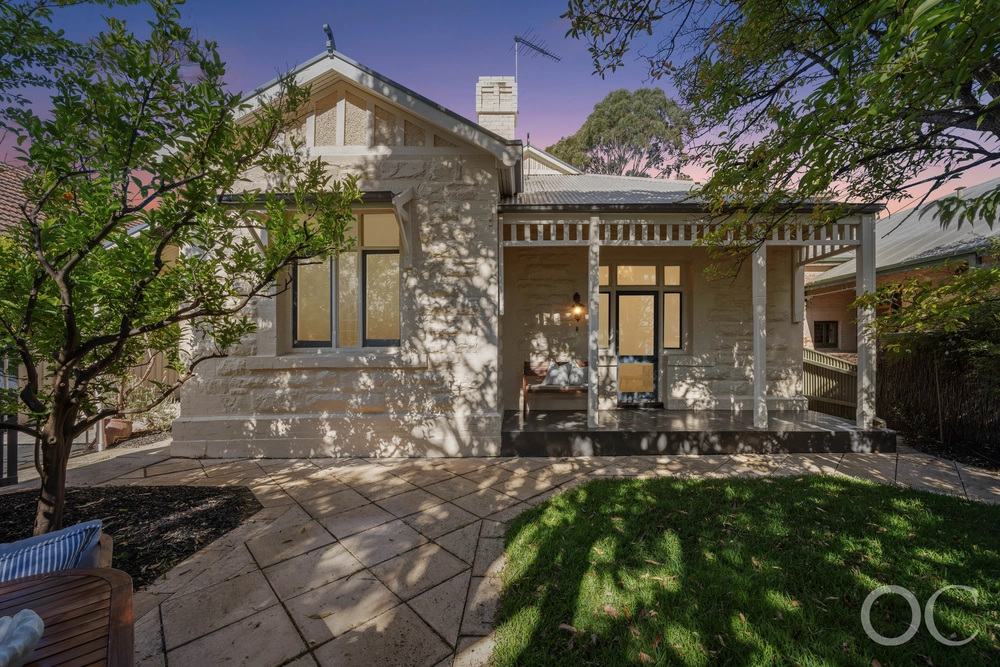
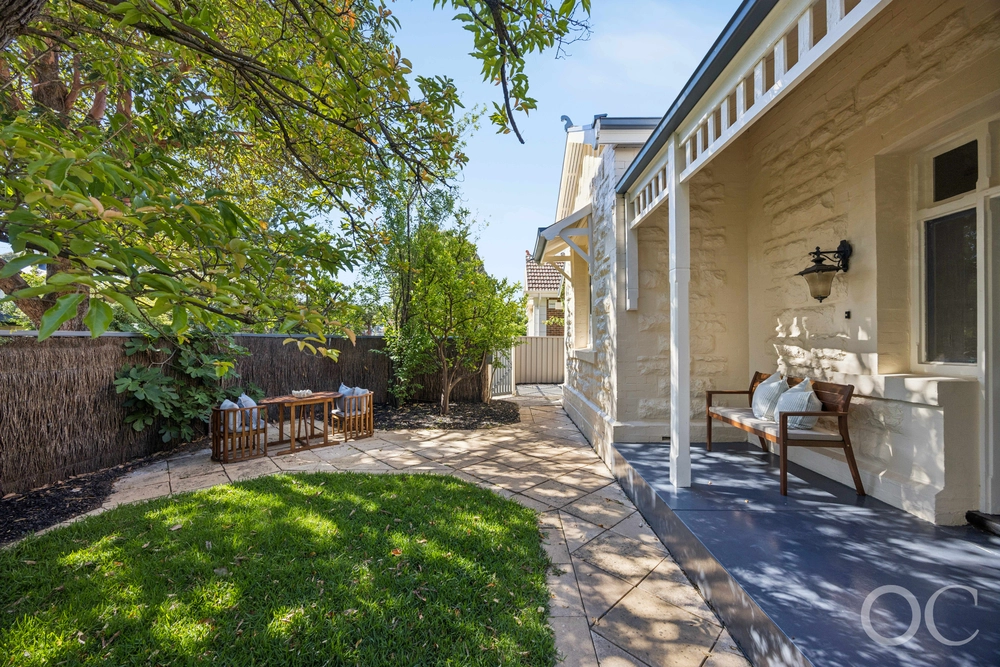
Breeze into the good life with this dream Art Deco home on a jaw-dropping land holding, featuring seamless 2008 additions, a sparkling pool, monster man cave and the opportunity to live sustainably like you've always wanted.
Relaxing on the elevated deck or poolside terrace, kids splashing in the pool or playing cricket on the lawn, birds singing in the trees; it's hard to believe you're only minutes to shopping and dining hotspots at Burnside, Kensington and The Parade; also popular schools including Newland Park Kindergarten, Burnside Primary and St Peters Girls.
Share the love with three double bedrooms, two sparkling bathrooms - the main only just renovated and completely gorgeous - and four separate living areas: palatial lounge and dining rooms with instant fireplaces, open-plan family spaces and a playroom/chill zone just for the kids!
With so much glass including skylights and beautiful etched doors, you'll be feeling sunny from dawn to dusk! Polished Rimu flooring - a beautiful New Zealand hardwood - is a highlight of original spaces while quality vinyl tiles are stylishly practical in the impossible-to-pick additions by Susan Scrymgour Design.
This is a home where storage is king and the kitchen is no exception, with tall pantries and overheads extending all the way to the ceiling. Love to entertain, love to cook? Then, don your chef's hat and whip up feasts with quality European appliances, gorgeous granite bench tops and garden-fresh produce... think free-range eggs, organic veggies and a medley of fruit including a bumper crop of apricots on Christmas Day.
And if you need more space, then do as the neighbours have done and extend into the huge roof space (STCC).
A beautiful home that will continue to give pleasure for many years to come. See it next weekend!
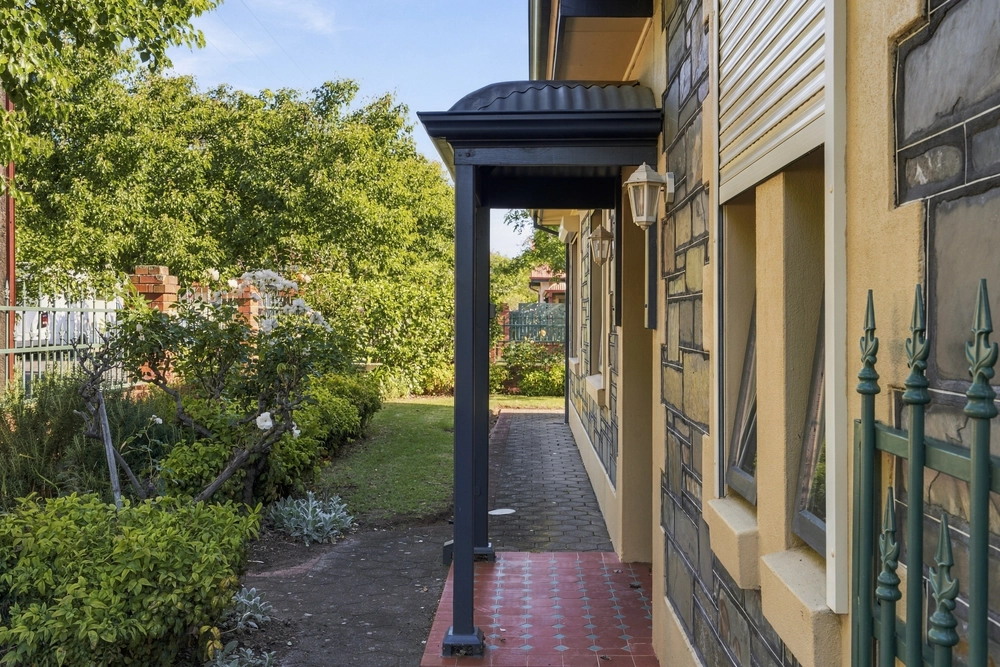
Solar panels (3.75kw with 25c feed-in tariff) Security alarm & triple-lock screen doors Split-system r/c air conditioning & ceiling fans Gas & oil heaters Premium built-ins throughout + walk-in store Extensive loft space with drop-down ladder Fenced 11m x 5m salt-chlorinated pool with solar blanket Established gardens with 3 large rainwater tanks 4-car garage (alarmed) & single carport
ct / 5806/699 council / burnside zoning / r'r12 built / 1936 land / 1310m2 frontage / 21.64m internal / 202m2 council rates / tba water rates / tba es levy rates / tba


 3 bed
 2 bath
 2 car